French gravel courtyard: your step-by-step creation route
A French country gravel courtyard installation begins with excavation, not decoration. Remove only a thin skin of topsoil and the finished surface will move, rut and collect weeds.
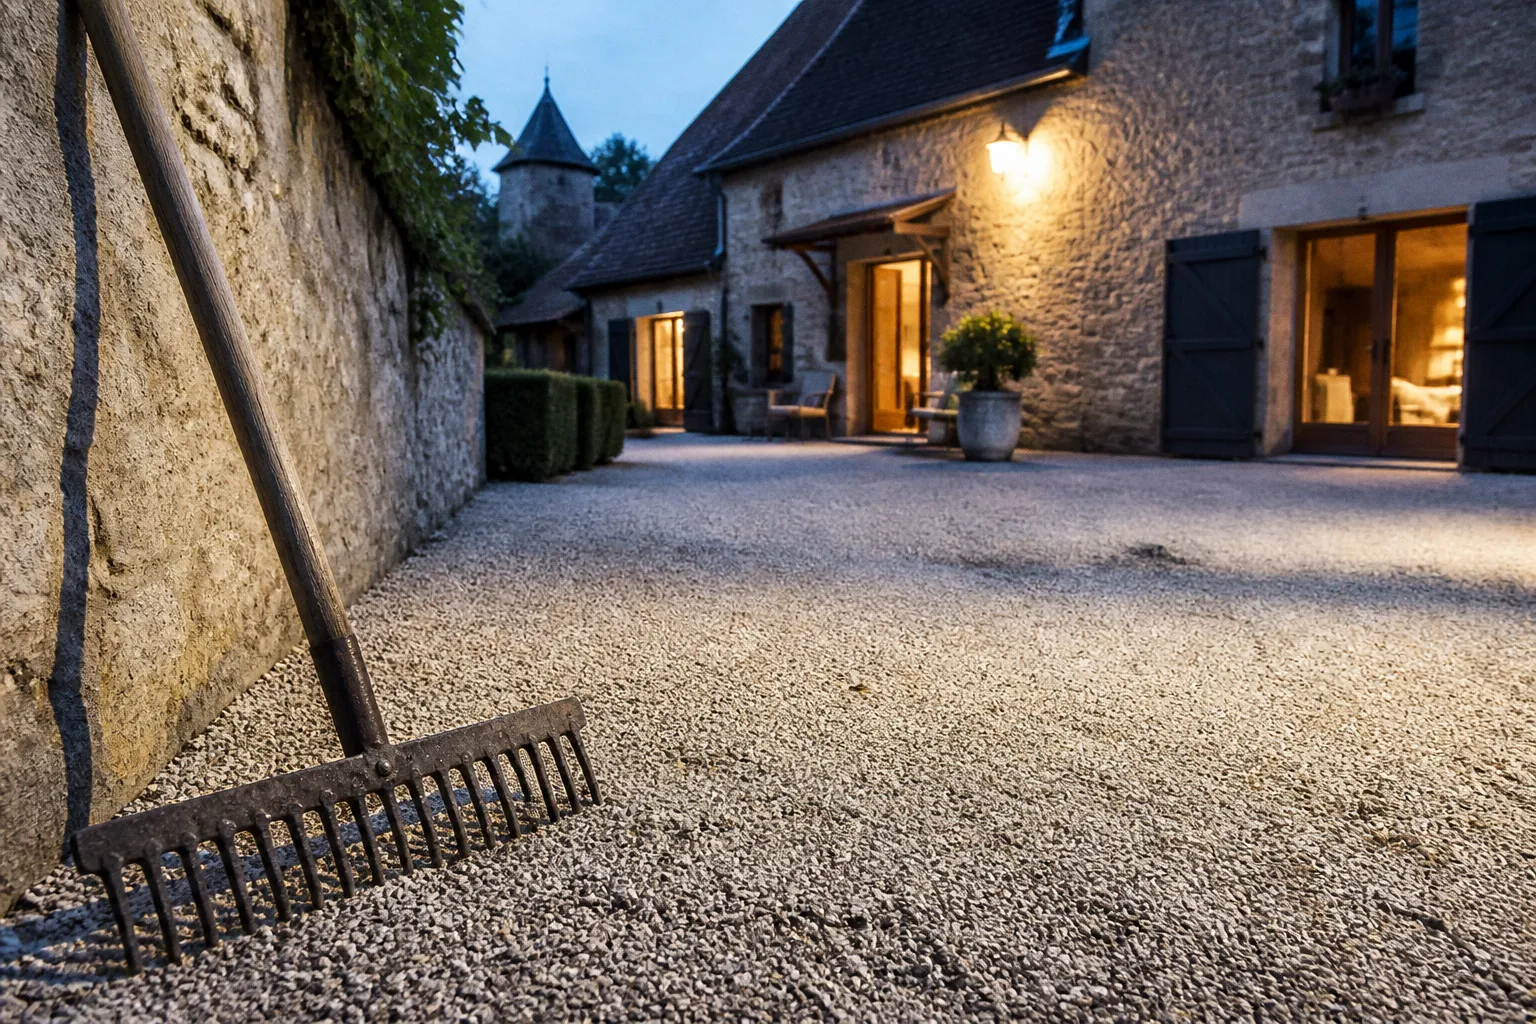
The workable excavation depth is typically 4–6 inches, with at least 5 inches required where the area will function as a patio rather than a simple footpath.
The visible gravel is the final layer, not the structure. A durable courtyard normally consists of compacted crushed stone below, decorative aggregate above, and a defined edge around the perimeter. In the Dordogne, where rural properties often combine old masonry, uneven ground and informal vehicle access, the distinction between a surface treatment and a load-bearing build-up is operationally significant.
1. Establish the courtyard footprint before removing soil
French gravel courtyards work because their geometry is controlled. They are not simply patches of stone spread around a house. The surface needs a clear relationship with the building entrance, garden gates, parking area, drainage routes and any adjacent terrace.
Start by marking the finished perimeter. Use the actual dimensions of the proposed courtyard, not an approximate visual footprint. Measure from the building line to the intended outer edge, then mark corners and changes of direction. Long, shallow courtyards behave differently from near-square ones. A narrow access court may need a defined turning route, while a seating court can accept softer curves and planting pockets.
The finished level should sit below adjacent thresholds and edging. This prevents decorative aggregate from migrating into doorways and allows the gravel grid, where used, to remain covered. The grid panels should finish approximately 10–20mm below the neighbouring surface line. That cover is sufficient to conceal the plastic matrix while keeping the upper stone layer mechanically engaged.
Before excavation, identify the fixed points:
- Door thresholds, cellar openings and steps.
- Existing drains, inspection covers and service routes.
- The lowest point where rainwater can leave the courtyard.
- The line of any retaining wall or raised planting bed.
- Vehicle access, if the area will receive cars or delivery traffic.
- The relationship between the courtyard and adjoining lawn or gravel paths.
This is where many rural rental improvements fail. The owner selects a stone colour first, then discovers that the courtyard has no usable fall, no clean transition to the house and no space for a car to turn without cutting across a planted border.
A slight fall away from the building is generally preferable to a level surface against old masonry. The exact gradient depends on the site and drainage arrangement, but the principle is straightforward: do not direct surface water toward a vulnerable wall, threshold or basement opening. A gravel surface is permeable, but permeability does not compensate for a poorly shaped sub-grade.
Excavation depth is a structural decision
Remove the topsoil to a depth of 4–6 inches. Five inches should be treated as the lower practical threshold for a patio with regular footfall, furniture and seasonal use. Deeper excavation may be necessary where the ground is soft, heavily organic or already disturbed.
Topsoil contains roots and decomposing material. It compresses unpredictably. It also holds moisture and provides a convenient growing medium for weeds. Leaving it underneath the courtyard creates a weak sub-grade, regardless of how attractive the imported gravel may be.
Excavation should produce a reasonably even formation level, not a polished trench. Remove obvious roots, loose organic matter and pockets of soft soil. Large stones that remain embedded can be useful if stable, but isolated voids and unstable fragments create local settlement. The objective is a consistent platform for the aggregate base.
A gravel courtyard is only as stable as the ground beneath its first visible stone.
2. Build the sub-base with the correct aggregate
The standard build-up has two distinct granular layers:
1. Approximately 2–3 inches of compacted crushed stone as the structural base.
2. Approximately 2–3 inches of decorative gravel as the visible finish.
The crushed stone is not there for colour. It provides load distribution and reduces movement under footfall, furniture and vehicle wheels. Decorative gravel is selected for appearance and surface behaviour. Confusing the two produces an expensive finish with weak performance.
For the base, use a well-graded crushed aggregate with a range of particle sizes. Angular material locks together under compaction more effectively than rounded river stone. The smaller particles fill voids between larger pieces, while the angular faces resist lateral displacement.
Spread the base in controlled lifts rather than placing the entire depth at once. Compact each lift with suitable mechanical equipment. A single thick layer can appear firm on top while remaining loose below. That concealed looseness becomes visible later as depressions, wheel tracks and puddle lines.
The required equipment depends on access and scale. A small hand tamper may be adequate for isolated repairs or a short path. It is not an efficient substitute for mechanical compaction across a courtyard. Large areas require a plate compactor or equivalent equipment capable of consolidating the crushed stone consistently.
A practical base sequence is:
- Excavate to the required formation depth.
- Shape the ground so water does not sit against the building.
- Remove soft pockets and organic material.
- Install landscape fabric where soil separation and weed suppression are required.
- Spread the crushed stone base.
- Compact the base in layers.
- Confirm that the finished base is even and firm before installing the upper system.
Landscape fabric has a specific function. It separates the native soil from the aggregate and restricts upward movement of fine soil particles. It is not a replacement for excavation, drainage or compaction. If laid over loose topsoil, it simply separates two unstable materials.
At the edge of an old stone house, fabric should be installed with care. Avoid creating a folded lip that can trap water against the wall. The boundary between courtyard and masonry should be clean, accessible and capable of being maintained without damaging the building fabric.
3. Select aggregate by performance, not colour alone
The visible gravel determines the courtyard’s footfall, noise, drainage behaviour and maintenance pattern. It also determines whether the space looks like a controlled French country courtyard or an unstructured pile of decorative stone.
For gravel stabilization grids, the workable stone size is generally 10–30mm. Around 20mm, angular gravel is a dependable choice because it fills the cells without behaving like sand. Material smaller than 10mm can migrate more readily and may become trapped in vehicle tyres. Excessively large stone does not settle neatly into the grid cells and produces an uneven walking surface.
Rounded pea gravel has a softer appearance but less mechanical interlock. It shifts under shoes and wheels, particularly on slopes and turning areas. Angular limestone gravel is usually better suited to a structured courtyard because its fractured edges lock more effectively. The pale mineral appearance also aligns with many limestone properties in southwest France, although the final colour must be judged against the building stone, pointing mortar and planting palette.
The term “French gravel” covers several different visual and technical outcomes. A pale limestone surface, a warm buff aggregate and a grey crushed stone will age differently and produce different levels of glare in full sun. The correct selection depends on the building and the intended use.
| Design requirement | More suitable gravel approach | Operational consequence |
|---|---|---|
| Pedestrian path or seating courtyard | Angular aggregate around 10–20mm | More stable under footfall and easier to contain |
| Decorative garden surface | 10–30mm stone over a prepared base | Wider visual choice, but larger pieces feel less even underfoot |
| Vehicle access or parking | Vehicular-grade grid with suitable angular stone | Requires deeper, better-compacted construction |
| Pale limestone courtyard design | Light angular limestone gravel | Integrates with local masonry but can show leaf litter and staining |
| Low-profile informal path | Gravel without a grid, only where gradients and traffic are modest | Requires more frequent raking and edge correction |
Colour should be assessed in wet and dry conditions. Wet limestone is darker and more unified. Dry stone can become pale and reflective. A courtyard positioned beside a south-facing rendered wall may produce more glare than expected, especially when the aggregate is very light.
Decorative gravel is not a substitute for load-bearing material
The temptation is to reduce the base depth and compensate with a thicker layer of attractive stone. That reverses the construction logic. Decorative stone does not provide the same load distribution as a compacted crushed aggregate base. It may look substantial while remaining mobile beneath wheels and furniture legs.
For a pedestrian courtyard, a 30mm stabilization grid can provide a controlled surface. For driveway and vehicle traffic, 40mm grids are designed for the higher load requirement. The grid depth is not a decorative preference. It corresponds to the way the surface is expected to perform.
4. Use stabilization grids where movement is unacceptable
Honeycomb gravel grids are useful in modern French country landscaping because they control lateral movement without converting the courtyard into a rigid slab. The panels hold aggregate in individual cells, reducing rutting and the spread of loose stone.
They are particularly effective in four locations:
- Main walking lines from parking to the entrance.
- Areas where chairs and tables will be placed.
- Sloping sections where loose gravel migrates downhill.
- Driveways and parking bays subject to wheel loading.
A 30mm grid is intended for pedestrian paths and patios. A 40mm grid is intended for driveways and vehicle traffic. Using a pedestrian panel in a parking area is a specification error, even if the finished surface initially appears acceptable.
The panels should be installed over the compacted sub-base, not directly over soil. This is non-negotiable. The grid controls the top aggregate; it does not create a foundation. If the sub-base settles, the grid follows it.
Lay the panels tightly across the prepared area and cut around fixed obstacles with the appropriate tool. Avoid leaving large unsupported strips at the perimeter. The edge restraint should carry the boundary load and prevent the panels from spreading under repeated traffic.
Once installed, fill the cells with the selected aggregate. The grid should sit 10–20mm below the adjoining edge or finished surface, allowing the decorative gravel to cover the matrix fully. Exposed plastic cells are both visually poor and vulnerable to damage from footwear, tyres and maintenance equipment.
Do not overfill the grid with a mound of loose stone. The purpose of the system is to contain the aggregate within the cell structure. Excess material on top behaves like ordinary loose gravel and will migrate into planting beds, drainage channels and door thresholds.
A useful distinction is between the restrained zone and the loose zone. A restrained zone handles the principal route and load. A loose gravel margin may be acceptable beside planting, beneath a tree or around a water feature, provided its migration is not directed toward a threshold or drainage inlet.
The grid is a movement-control device, not a foundation and not a cure for poor excavation.
5. Finish the edges before the centre
The edge condition controls the courtyard’s long-term appearance. Without restraint, even well-compacted gravel spreads into grass, planting beds and paths. The surface line becomes indistinct, and maintenance turns into repeated redistribution.
French country courtyards often benefit from restrained boundaries rather than conspicuous modern kerbs. Suitable edge treatments may include stone setts, reclaimed masonry, treated timber in less formal areas or a properly formed metal edging system. The choice should relate to the existing building materials and the expected footfall.
A stone edge works well where the courtyard meets old walls or formal planting. It gives the gravel a fixed datum and provides a clean mowing boundary. Reclaimed materials can integrate with a restoration project, but only if they are stable and set to a consistent level. Loose fragments placed along the perimeter are not an edge restraint.
The edge should be installed before final gravel placement. Otherwise the aggregate will conceal low points and make the boundary difficult to level. Set the restraint to the desired finished line, then backfill and compact around it before filling the surface.
At a door threshold, keep the junction precise. Gravel should not bridge a damp-proof course, block weep holes or sit above the level needed for door clearance. Historic rural buildings often have irregular thresholds, but irregularity is not a reason to bury the masonry transition. It is a reason to resolve it carefully.
Drainage needs an exit route
A gravel courtyard usually permits water to pass through the surface, but the underlying soil may not absorb it quickly. Clay-rich ground, compacted subsoil and shallow bedrock can all slow infiltration. The surface may remain permeable while the ground beneath behaves like a basin.
The site should therefore be shaped to avoid standing water. Where water naturally concentrates, use an appropriate drainage solution rather than assuming that more gravel will solve it. A linear drain near a vulnerable threshold, a discreet swale at the garden edge or a properly connected soakaway may be suitable, depending on ground conditions and local constraints.
Do not create a low point beside the building and then cover it with pale aggregate. The result will be a wet band of stained stone, algae on adjacent masonry and repeated maintenance after heavy rain.
6. Make the courtyard part of the garden structure
A French style gravel garden is not defined by gravel alone. The material needs a planting and circulation framework. Otherwise the space becomes a large mineral rectangle with no hierarchy.
The most reliable arrangement is to define three layers:
- A primary circulation surface linking entrance, parking and garden.
- Fixed planting beds or clipped structural shrubs at the perimeter.
- Smaller informal gravel margins around pots, benches or service areas.
Planting should not be scattered randomly across the courtyard. Use repeated forms or a limited palette so that the hardscape remains legible. The precise species will depend on exposure, soil and irrigation, but the spatial principle is consistent: establish structure at the edges and leave the main walking line unobstructed.
Raised beds are useful where the existing soil level is higher than the finished gravel. They also provide a clean separation between cultivated soil and mineral surface. This matters because soil carried onto gravel supports weed growth, stains pale aggregate and fills the surface voids.
Large containers can define an entrance without requiring extensive ground planting. Their loads should be considered before the final surface is installed. A heavy stone pot on loose gravel will settle and tilt. Position substantial containers on stable areas, preferably where the grid or a solid base distributes the load.
Furniture creates another practical test. A table that rocks on loose gravel is not a design detail; it is a surface failure for its intended use. Grid stabilization improves this, but the furniture footprint still needs a reasonably level area. A courtyard can remain visually informal while providing controlled zones for seating and dining.
For a gîte, this distinction affects guest use. Guests will drag chairs, move tables and carry luggage across the entrance route. Loose stone that performs adequately as a decorative border may perform poorly as the principal arrival surface. Proximity metrics matter: the distance from parking to the door, the number of steps across loose gravel, and whether a suitcase route crosses an unrestrained slope.
7. Installation sequence for a durable finish
A competent installation follows a sequence because each layer depends on the one below it. Reversing the order creates concealed defects that are difficult to correct once the decorative stone is in place.
Step 1: Mark the finished levels
Set the edge height, threshold relationship and drainage fall. Use fixed reference points rather than judging the level by eye across the whole courtyard.
Step 2: Excavate 4–6 inches
Remove topsoil and organic material across the complete footprint. Excavate deeper where the ground is soft or the area will receive vehicles.
Step 3: Separate soil from aggregate
Lay suitable landscape fabric where soil migration and weed suppression are required. Keep the material flat and avoid folds at drainage points or wall junctions.
Step 4: Install and compact the sub-base
Place 2–3 inches of crushed stone, compact it, then add further material if required to reach the structural depth. The final base should be firm, even and shaped to the planned fall.
Step 5: Install edge restraints
Fix the perimeter before the decorative layer. Confirm that the restraint is stable and that the finished gravel will sit below adjacent surfaces.
Step 6: Fit the stabilization grids
Use 30mm panels for pedestrian paths and patios. Use 40mm panels where vehicle traffic is expected. Fit the grid over the prepared, compacted base.
Step 7: Fill the cells
Use angular aggregate within the 10–30mm range. Around 20mm is a practical target for many grid systems. Fill the cells fully, then maintain the required 10–20mm cover above the grid matrix.
Step 8: Compact and distribute the finish
Compact the surface according to the grid and aggregate specification. Do not leave ridges, exposed cells or loose mounds along circulation routes.
Step 9: Test the actual use
Walk the route with outdoor furniture, luggage or equipment. If the courtyard includes parking, test turning and door-opening zones. A drawing will not reveal every operational conflict.
Step 10: Complete the planting margins
Install pots, beds and garden details after the hardscape is stable. Keep soil out of the finished gravel and preserve access to drains and inspection covers.
The installation can be completed in 2–3 days under suitable conditions for a straightforward gravel area, but that timeframe depends on access, excavation volume, weather, disposal requirements and the condition of the sub-grade. It should not be treated as a universal programme for a sloping or structurally compromised site.
8. Gravel against concrete and other paving systems
A gravel courtyard can cost up to 60% less than a poured concrete slab, depending on local material, excavation, labour and access costs. That difference is meaningful, but cost is not the only comparison.
Concrete provides a rigid surface and predictable furniture support, but it introduces a permanent hardscape with more difficult future alteration. Cracks, staining and poor falls are not easily corrected without demolition. It can also look visually excessive beside an old farm building if the detailing is too contemporary.
Natural stone paving gives a stronger load-bearing and formal surface, but material and installation costs are usually higher. It requires careful setting out, jointing and sub-base preparation. Large slabs can also exaggerate settlement if the underlying construction is weak.
Loose gravel has the lowest material complexity and the greatest adjustability. It can be raked, topped up and partially reworked without removing an entire slab. Its disadvantages are equally clear: edge migration, occasional replenishment, weed pressure where soil enters the surface, and less predictable furniture stability unless grids are used.
| Surface system | Strength | Recurring weakness | Best use |
|---|---|---|---|
| Loose decorative gravel | Simple to alter and visually compatible with informal gardens | Moves under traffic and requires edge maintenance | Low-traffic paths and planted margins |
| Gravel with stabilization grid | Controlled movement with a softer visual finish | Requires correct sub-base and accurate installation | Courtyards, patios and defined access routes |
| Poured concrete | Rigid and easy to sweep | Permanent, difficult to repair invisibly, visually hard-edged | Utility areas and contemporary settings |
| Natural stone paving | High-quality load-bearing surface and precise furniture support | Higher material and installation demands | Formal terraces and primary entertaining areas |
The correct decision depends on the use profile. A quiet private courtyard may not require a grid across every square metre. A holiday rental with repeated arrivals, luggage movement, dining furniture and occasional vehicle access has a higher operational load. The surface should be specified for that use, not for the brochure photograph.
Maintenance begins with containment
A gravel courtyard is low maintenance, not maintenance-free. The work is periodic and predictable if the construction is correct.
Remove leaves before they decompose into the surface. Organic matter lodged between stones creates a fine growing medium for weeds. Use a blower or careful hand collection around planting, but avoid displacing the aggregate from open edges.
Rake loose areas back toward their intended line. This is most likely to occur at gates, turning points, steps and the lower end of a gradient. If the same area repeatedly develops a hollow, the problem may be below the surface. Adding more decorative gravel will conceal the symptom without correcting the settlement.
Inspect the perimeter after periods of heavy rain. Look for stone migration, exposed grid cells, soft edges and sediment movement from planting beds. Correcting these early requires a rake and a small quantity of aggregate. Leaving them until the surface has lost its level may require partial excavation.
Top-up requirements vary with traffic and containment. There is no credible universal annual quantity because courtyard dimensions, aggregate size, slope and use are site-specific. The practical indicator is the exposure of the grid, the formation of depressions and the loss of the intended finished level.
Weed control should begin with construction detailing rather than chemical treatment. Keep soil out of the gravel, maintain the edge, remove leaf litter and repair displaced aggregate. Where fabric is used, it improves separation but does not make the surface immune to wind-blown seed or organic debris.
Final assessment
A French country gravel courtyard installation is a controlled groundworks project with a decorative finish. The sequence is clear: excavate 4–6 inches, separate the soil, compact 2–3 inches of crushed stone, restrain the edge, select angular aggregate between 10 and 30mm, and use a 30mm or 40mm grid according to traffic.
The design succeeds when the surface supports the real routine of the property. Footfall, furniture, luggage, parking and drainage are the relevant metrics. Limestone colour, planting and reclaimed edging come afterwards.
The binary verdict is simple. If the site receives light pedestrian use, has sound drainage and can tolerate periodic raking, loose gravel may deliver the required value. If it serves as a principal entrance, patio or driveway, install the structure properly and use stabilization where movement would compromise the surface. Anything less is not rustic detailing. It is deferred repair.