French property restoration: budget traps in historic builds
The principal risk in French property restoration is not the purchase price. It is the gap between what the building appears to require and what the regulations, ground conditions, utilities and…
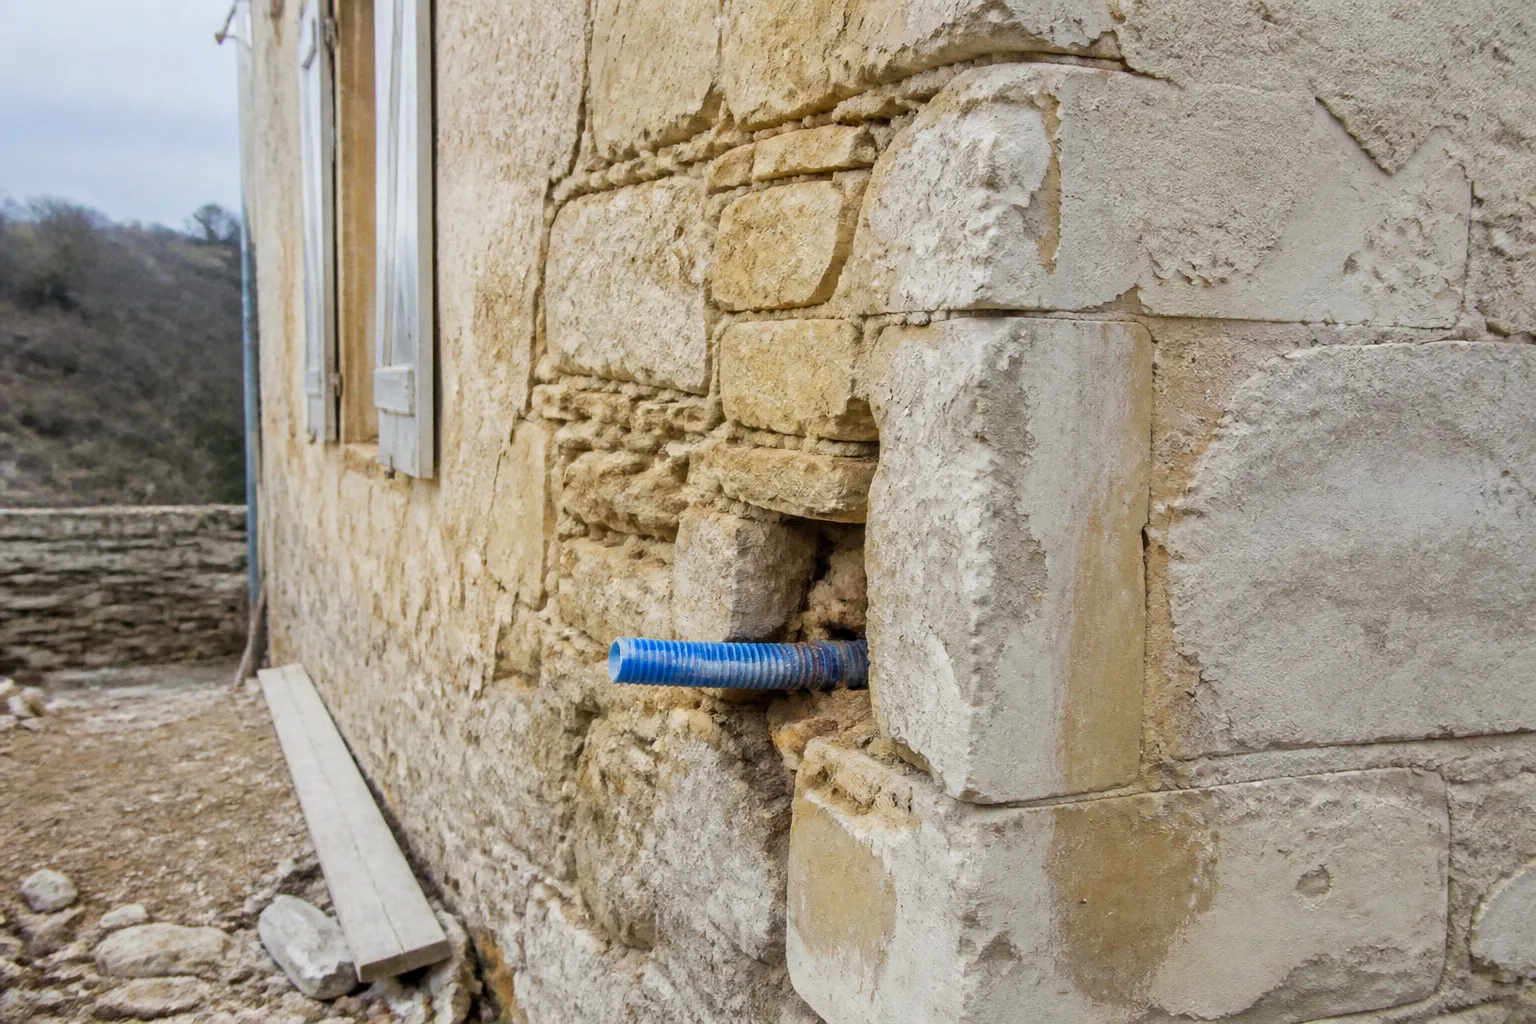
The principal risk in French property restoration is not the purchase price. It is the gap between what the building appears to require and what the regulations, ground conditions, utilities and legal structure eventually demand.
A stone house in the Dordogne may present as a straightforward renovation: sound walls, a serviceable roof, attractive outbuildings and sufficient land for a pool or garden. That visual assessment is incomplete. The cadastre may not define the boundary accurately. The drainage may not connect to the public sewer. A protected façade may require approval from the Architecte des Bâtiments de France, together with traditional materials and specialist trades. A heavy restoration can reach €900–€2,500 per square metre before the project has acquired any decorative ambition.
This is where the hidden costs of French property restoration accumulate. They are rarely hidden in the legal sense. They are simply distributed across several systems: planning, heritage control, surveying, sanitation, structure and inheritance. Each system is manageable in isolation. The problem begins when a buyer budgets for the house and treats the rest as administration.
The first inspection is not the kitchen
Historic French buildings reward physical inspection but punish superficial inspection. A house can have thick masonry walls, original timber, a recently tiled roof and an attractive interior, yet still require substantial expenditure before it is suitable for full-time occupation or luxury holiday letting.
The relevant question is not whether the building is attractive. It is whether its structure, services and permissions support the intended use.
For a rural property in the Dordogne, the inspection should move through the building in a fixed order:
1. External envelope — roof geometry, wall movement, pointing, rainwater discharge and the condition of openings.
2. Structural system — load-bearing walls, beams, floor levels, settlement and any alterations that may have removed supporting elements.
3. Water and moisture — rising damp, penetrating rain, poorly ventilated rooms and ground levels pressed against masonry.
4. Utilities — electrical capacity, heating output, hot-water production, water pressure and drainage.
5. Land and access — legal boundaries, rights of way, service routes, parking, pool location and delivery access.
6. Regulatory status — heritage protection, planning constraints and the permissions required for external changes.
7. Ownership structure — succession arrangements and the consequences of holding the property through a family or corporate structure.
That sequence is practical because decorative work is the least consequential category. Paint, floor coverings and minor fixtures may cost approximately €250–€700 per square metre as a light cosmetic renovation. They do not solve a failing roof, an undersized electrical supply or a non-compliant waste system.
A renovation budget that begins with kitchens and bathrooms is therefore not a budget. It is a finishes schedule.
In historic French property, the expensive item is often not the visible defect. It is the system that the defect has exposed.
For a gîte, the margin for error is narrower. Occupants apply more footfall to floors, stairs and external paths than a private owner might. They expect reliable hot water, consistent heating and usable outdoor space. A pool increases the demands on electrical supply, drainage, access and maintenance. A detached barn conversion adds insulation, fire separation, plumbing routes and often a new relationship with the planning authority.
The building must be evaluated as an operating property, not as a collection of attractive rooms.
Architecte des Bâtiments de France: the cost of changing the wrong material
Heritage oversight is one of the clearest sources of French renovation budget mistakes because its financial effect is often felt after the buyer has formed a design concept.
Properties listed or protected as historic monuments require official approval for modifications. Heritage authorities, including the Architecte des Bâtiments de France, may control the external appearance and the materials used. The relevant restrictions are not limited to famous châteaux. A building may sit within a protected setting, near a listed structure or inside a zone where the visual character of the surrounding fabric is regulated.
The practical consequence is simple: a technically adequate modern product may not be an acceptable heritage product.
A replacement window that meets ordinary performance expectations may still fail to satisfy requirements concerning proportion, frame material, glazing bars or external appearance. A roof repair may need traditional tiles or slate rather than the cheapest available substitute. Render, pointing, shutters and colour schemes can become part of the approval discussion. The building’s thermal performance is then being improved within a material vocabulary dictated by its context.
This affects both price and programme.
Specialist craftsmen may be required. Traditional materials can have longer procurement periods and more variable availability. A design change introduced after an application has been submitted can trigger another round of drawings, discussion or approval. The cost is not only the premium on the material. It is also the delay, consultant time, revised labour and potential disruption to the sequence of works.
The preservation framework is rooted in French heritage law, including the law of 31 December 1913 governing historic monument preservation. The exact obligations depend on the property’s status and location. A buyer should not assume that an old stone building is protected, but should also not assume that an unlisted building is free from local design controls.
What to establish before pricing the works
Before requesting detailed renovation devis, establish:
- whether the property itself is listed or protected;
- whether it falls within a controlled heritage setting;
- which external alterations require formal approval;
- whether the intended use involves a change of use or substantial alteration;
- whether local planning rules affect a pool, barn conversion, extension or new openings;
- whether traditional materials or specialist trades are likely to be required.
A preliminary conversation with the relevant planning authority or a professional familiar with the commune is more valuable than a decorative mood board at this stage. The objective is not to obtain a complete design. It is to discover which design assumptions are already invalid.
This is particularly relevant to barn conversions. The usual budget mistake is to price the interior volume as if it were already a house. A barn may have generous height and impressive masonry, but those features do not provide a compliant thermal envelope, service distribution, bathroom drainage or comfortable winter occupancy. If the external openings must remain limited or retain a particular rhythm, the internal plan may need to be designed around the façade rather than the other way round.
The words “stone barn” describe a building type. They do not describe a finished accommodation product.
Non-mains drainage can alter the entire acquisition calculation
The drainage inspection should happen before the buyer becomes emotionally or financially committed to the property. In rural France, a house may not be connected to the public mains sewer system, known as tout-à-l’égout. It may instead rely on an individual waste treatment system.
That system can be serviceable, inadequate, obsolete or absent. The distinction matters. A rural property with a private installation is not automatically defective. It is a property whose sanitation system requires its own technical and financial assessment.
Where an individual system must be installed or substantially replaced, the cost can represent up to 30–40% of the property’s purchase value. This is not a minor service upgrade. It can change the viability of the purchase, particularly where the building is being acquired at a low price because it requires renovation.
A drainage system also consumes land. The solution may require a treatment unit, filtration area, access for inspection or maintenance, and suitable separation from buildings, wells and other site features. The available garden is therefore not simply a visual asset. It is part of the property’s infrastructure.
That creates direct conflicts with common Dordogne renovation plans:
- the proposed pool may occupy the most practical area for drainage;
- a landscaped French country garden may need to be located around service installations;
- vehicle access for construction may be required before planting or paving;
- a barn conversion may increase the number of occupants and therefore the required capacity;
- an additional gîte may make an existing system insufficient for the intended use.
The system must be assessed against the final operating model, not the current number of bedrooms. A house used occasionally by two owners has a different load profile from a property divided into several holiday units. The same principle applies to hot water, electrical demand, laundry and refuse storage.
The drainage question is a land-use question
A report on the existing installation is useful, but it does not answer every question. If the system is non-compliant or unsuitable, the buyer needs to know where a replacement can physically go and whether the proposed solution is compatible with the planning position.
This is why drainage should be reviewed alongside the site plan. The practical sequence is:
1. Confirm whether the property is connected to the public sewer.
2. Identify the location and type of any existing private system.
3. Establish its apparent condition and capacity.
4. Determine whether the intended accommodation load changes that capacity requirement.
5. Identify a feasible replacement area if the existing system is inadequate.
6. Check the effect on pool placement, access, planting and outbuilding conversion.
7. Add the full infrastructure cost to the acquisition calculation.
The most common error is to treat a low purchase price as compensation for the renovation. If sanitation consumes a significant proportion of that price, the apparent bargain has already changed category. It may still be worth buying. It is no longer cheap in the way the listing suggested.
A drainage field is not an invisible technical detail. It is a permanent allocation of land, budget and maintenance access.
For a luxury gîte, sanitation also has a reputational dimension. Guests do not see the treatment system, but they experience its failures through odour, slow drainage, unreliable toilets or restrictions on use. The system must therefore be designed as part of the accommodation infrastructure, with the same seriousness applied to the pool plant room or heating installation.
The French cadastre is not a boundary survey
A rural property is often marketed through a combination of photographs, a floor plan, a cadastral extract and a verbal description of the land. These documents can create a stronger impression of precision than they actually provide.
The French cadastre is an administrative land registry. It is not a guaranteed physical survey of the boundary. It does not provide exact dimensions in the way a buyer needs for resolving every boundary, access or easement question.
That distinction is material when the project includes land-dependent works. A pool may be close to a boundary. A proposed extension may sit across a service route. A track may be used by neighbours under an easement. A wall, hedge or line of trees may appear to define the property while the legal boundary lies elsewhere.
The correct professional is a géomètre, a chartered surveyor who can establish the relevant measurements and investigate boundary conditions. The survey is not an indulgence for unusually cautious buyers. It is a way of preventing a physical project from being based on an inaccurate site assumption.
Why boundary errors become renovation costs
Boundary uncertainty rarely remains confined to the boundary. It can affect:
- the position and permissible distance of a swimming pool;
- the location of a septic or waste treatment installation;
- access for building materials and maintenance vehicles;
- the route of water, electricity or drainage services;
- the ownership of walls, gates, wells and outbuildings;
- rights of way used by neighbours or shared between plots;
- the extent of garden that can be planted, fenced or managed privately.
A buyer may therefore commission a survey not because there is an obvious dispute, but because the proposed works depend on accurate geometry.
The risk is particularly high where the property consists of several parcels or where the sale includes woodland, pasture, a former agricultural building or a long private drive. Marketing descriptions often use approximate land areas. The cadastral record can clarify parcel references without resolving every physical feature on the ground.
A géomètre survey should be timed before the design becomes expensive. There is little value in commissioning detailed drawings for a pool house whose location depends on a boundary that has not been professionally established.
This is also where easements deserve attention. A right of access may be unobtrusive during a viewing but operationally significant once the property is used as a gîte. Guests, cleaners, tradespeople and maintenance contractors create a higher level of movement. A shared track that functions adequately for occasional private use may become a practical constraint when occupied accommodation is operated on the site.
Proximity metrics matter. How far is the parking area from the house? Can a delivery vehicle reach the barn? Is the pool equipment accessible without passing through guest areas? Does a neighbour’s access route cross the garden? These are not romantic questions about rural living. They are operating questions.
Renovation devis: read the category before reading the number
French renovation budgets are frequently misunderstood because the word “renovation” covers several different levels of intervention.
A light cosmetic renovation, or rafraîchissement, may involve painting, floor coverings and minor fixture changes. The indicative range is approximately €250–€700 per square metre.
A medium or standard renovation is commonly placed around €600–€1,500 per square metre. This may involve more substantial work to finishes, services or room layouts, depending on the building.
Heavy structural renovation or complete restoration can reach approximately €900–€2,500 per square metre. This is the relevant bracket when the property requires major structural work, comprehensive service replacement or a full conversion from agricultural or lightly serviced accommodation.
These ranges are not interchangeable quotations. They are a method of identifying which version of the project is being priced.
| Renovation level | Indicative range | Typical scope | Main risk |
|---|---|---|---|
| Light cosmetic renovation | €250–€700/m² | Painting, floor coverings, minor fixtures | Underestimating concealed defects |
| Medium or standard renovation | €600–€1,500/m² | More extensive finishes, services and internal alterations | Treating an old structure as a modern shell |
| Heavy structural renovation | €900–€2,500/m² | Structural repairs, major service replacement, complete restoration | Heritage controls, sequencing and unknown conditions |
The ranges overlap. That is not a flaw in the figures. It reflects the fact that two buildings of the same floor area can have entirely different technical conditions.
A 180-square-metre house with sound services and limited internal work is not equivalent to a 180-square-metre barn with no heating distribution, inadequate insulation, uncertain foundations and restricted external alterations. Floor area is a useful multiplier. It is not a diagnosis.
What a serious devis should reveal
A renovation devis should make the work legible. It should identify the nature of the intervention, the quantities where they matter, the assumptions behind the price and the exclusions that could later become variations.
The buyer should be able to distinguish between:
- demolition and removal;
- structural repairs;
- roof and rainwater works;
- masonry and pointing;
- insulation and moisture management;
- windows, shutters and doors;
- electrical installation;
- plumbing and hot-water production;
- heating equipment and distribution;
- drainage and sanitation;
- plastering, flooring and decoration;
- external works, access and landscaping;
- professional fees, approvals and surveys.
The most dangerous devis are not necessarily the highest. They are the ones that look complete while omitting the parts of the project that have not yet been designed.
A low figure for a barn conversion may exclude the thermal envelope. A roof price may exclude scaffolding, timber repairs or heritage-grade materials. A bathroom allowance may exclude the route to the drainage connection. A heating quotation may specify the appliance but not the distribution, controls or electrical work required to support it.
For an occupied gîte, heating capacity is not a decorative preference. It is a building-services calculation. Thermal mass helps stabilise thick masonry buildings, but it does not replace insulation, controlled ventilation or adequate heat output. A system with insufficient BTU capacity may appear economical on paper and perform poorly during a cold period. The guest experiences discomfort; the owner pays for corrective work.
Contingency is not permission to be vague
Historic buildings contain uncertainty. Walls conceal previous alterations. Floors conceal changes in level and older service routes. Roof structures may look stable until coverings are removed. A credible budget should acknowledge uncertainty without using it as an excuse for imprecision.
The sensible approach is to separate known work from conditional work. For example, the budget can identify the confirmed roof replacement, then state the additional consequence if rotten timbers are discovered. It can price the intended heating system while identifying the unresolved electrical upgrade. It can distinguish the proposed drainage solution from the survey work needed to confirm it.
That structure makes the budget auditable. It also makes a revised decision possible when new information appears.
The alternative is a single attractive total that combines finished surfaces with unpriced infrastructure. That number may be useful for a listing. It is not useful for an acquisition decision.
Restoring the building while preserving its operating logic
Historic restoration is often discussed as a material problem: stone, oak, terracotta, lime, slate and timber. The materials matter, but so does the building’s operating logic.
A rural property has a relationship between orientation, thermal mass, ventilation, water management and room use. Thick masonry may delay temperature changes. It can also retain moisture if impermeable modern finishes prevent the wall from drying. Original openings may provide proportion and character while limiting the installation of large modern glazing. Outbuildings may offer volume but poor insulation.
The restoration should therefore avoid importing a generic contemporary house into an old envelope without testing the consequences.
In practical terms, this means asking:
- where moisture enters and where it can leave;
- whether new insulation is compatible with the wall construction;
- how heating is distributed through rooms with substantial thermal mass;
- whether ventilation is adequate after improving airtightness;
- where plumbing can run without damaging significant fabric;
- whether the floor build-up changes levels at doors and stairs;
- how new bathrooms affect drainage routes;
- whether guest circulation creates excessive footfall on fragile surfaces;
- whether external lighting, paving and pool equipment alter the visual setting.
French country design is often associated with apparent simplicity: pale walls, old timber, ironwork, terracotta and gardens arranged around productive or ornamental zones. That simplicity is materially demanding when it is genuine. Lime finishes, reclaimed stone, antique fixtures and traditional joinery require decisions about compatibility, maintenance and installation. A flea-market basin is not automatically suitable for a guest bathroom. Reclaimed floor tiles may have uneven thickness and require a different subfloor preparation. A heavy antique door may alter the load on hinges and surrounding masonry.
This is not an argument against character. It is an argument against confusing character with cost-free decoration.
The pool and garden are part of the building project
A pool is often budgeted as a separate lifestyle purchase. On a rural restoration project, it is linked to the same site constraints as the house.
The pool location depends on levels, access, drainage, power, visibility and the position of the waste treatment system. The garden must accommodate circulation, maintenance and privacy. Planting near old walls can create moisture or root-management issues. Paving changes surface water behaviour. Retaining walls introduce load-bearing and drainage questions.
For a gîte, the garden also has a service pattern. Guests need a clear route between accommodation, parking and pool. Maintenance access should not require workers to cross private interiors. Pool plant equipment needs ventilation, security and reasonable proximity to the basin. Outdoor dining areas need shade and weather resistance, not simply an attractive position in the plan.
The slower rhythm associated with countryside living is supported by good logistics. It is not created by ignoring them.
Inheritance law can turn a successful restoration into a forced sale
The final budget trap is not in the building. It is in the ownership structure.
French inheritance law, or droit de succession, imposes strict rules on the distribution of assets to direct children. These rules can affect what happens to a restored property when an owner dies. A building may be held for family use, operated as a gîte or intended as a long-term asset, but the succession position can still create pressure to divide or sell it.
The issue should be considered before purchase, especially where several family members are contributing capital or where the property is expected to remain intact across generations. If heirs require liquidity to meet inheritance obligations, a co-owned historic property may become difficult to retain. Renovation expenditure does not automatically protect the asset from that outcome.
The legal planning will depend on the family, ownership structure, financing and intended transfer. It is not something to solve through informal assumptions about who will inherit the house. A notaire and appropriately qualified advisers should be involved before the purchase is structured.
This is particularly relevant to a large rural property. A house with several gîtes, barns, woodland and gardens may have a high operational value but limited liquidity. Its value is tied to the whole site. Dividing the asset physically may damage its function. Selling it may be the only straightforward way to meet competing claims.
The restoration budget should therefore include a question that rarely appears in contractor estimates: who is expected to own, operate and finance the property after the current owner is gone?
Family use and commercial use are not the same plan
A property used privately can tolerate periods of inactivity and improvised maintenance. A commercial gîte cannot rely on that model. It requires predictable access, functioning services, durable surfaces and a clear responsibility for repairs.
If the restoration is being funded by family members with different expectations, those expectations should be recorded. One person may value the historic fabric, another the rental income, another the garden and another the possibility of eventual sale. These are not automatically compatible priorities.
The building needs a defined operating model before the final design is approved:
- one private house or several accommodation units;
- seasonal use or year-round occupation;
- owner-managed or professionally managed;
- shared gardens or private guest zones;
- one heating system or separate systems;
- one drainage installation or a solution designed for multiple units;
- single ownership or a structure intended to accommodate several beneficiaries.
The wrong structure creates recurring friction. The wrong technical specification creates recurring expense. Neither is visible in the property photographs.
A binary verdict on value
French property restoration can produce an exceptional rural base for a gîte, but the value proposition is binary.
It works when the buyer understands the building as a regulated, surveyed and serviced asset. Heritage constraints are identified before design. Drainage is priced before the offer is finalised. The géomètre confirms the land that the project depends on. Renovation devis separate finishes from structure and services. The ownership plan reflects the realities of French succession law.
It fails when the purchase is justified by the low entry price, the charm of the stonework or the apparent size of the land. A cheap historic building remains expensive if the roof, drainage, boundaries, materials and succession position are unresolved.
The correct question is not whether the property can be made beautiful. Most can, given enough capital and time. The useful question is whether its physical constraints, regulatory status and ownership structure support the price being paid.
If the answer is yes, proceed with a measured budget and a defined scope. If the answer is no, walk away before the first wall is opened.