Underfloor heating vs radiators in French barn conversions
There's a moment in almost every French barn restoration when the floor is finally down, the lime has cured, and the only thing standing between you and a comfortable winter is the heating system.
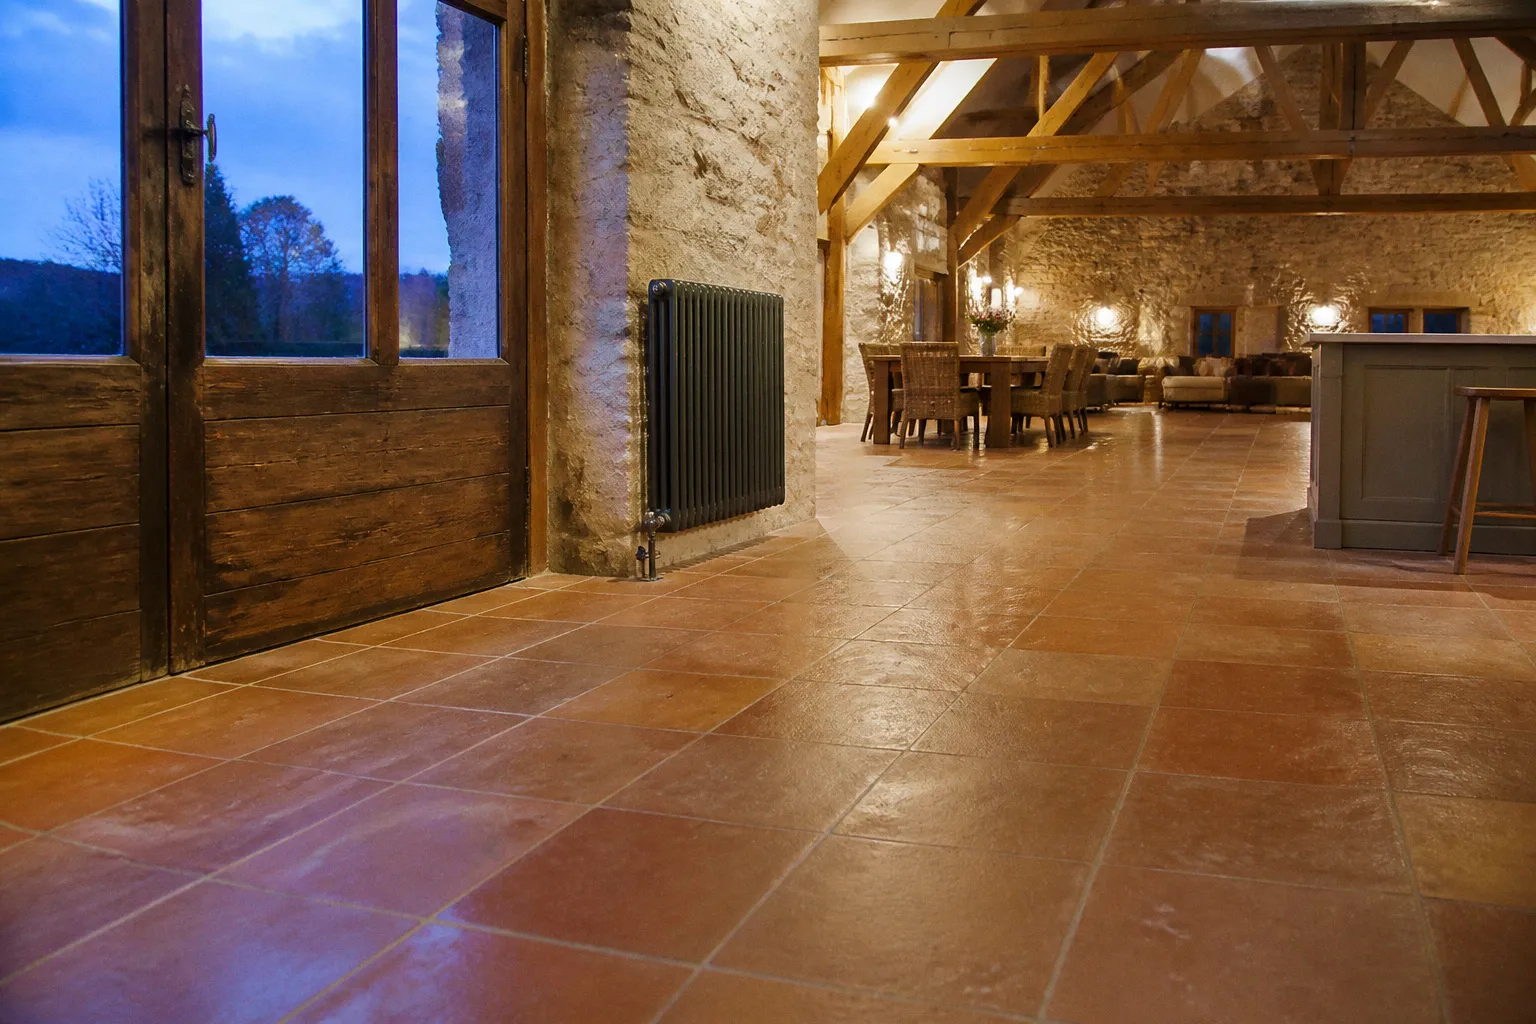
Pick the wrong one and you will spend the next twenty years either chiselling pipework into ancient stonework, watching an oak floor buckle under a screed, or heating rooms unevenly while your bills quietly climb. Pick the right one and the stone, the beams and the lime render do the heavy lifting — you barely notice the system is there.
The honest truth any local maître d'œuvre will tell you is that there is no single best answer for heating a stone house in France after a barn conversion, only the right fit for your particular stone, your timber structure and the way you plan to live in the building. Underfloor heating — in its wet plancher chauffant and dry plancher chauffant sec forms — and a properly specified radiator system each have a clear place in the restoration toolkit. The trick is knowing which one your specific barn is asking for, and that is what I want to walk through with you, in the order you will actually face the choices on site.
Preserving the Aesthetic: Why Heating Choice Defines Your Barn Conversion
When you restore a French barn, you spend years coaxing original character back into the building: the patina on the stone, the curve of a reclaimed beam, the lime-washed wall that took three coats to get right. Then someone walks in and asks where the radiators are going — and suddenly you are choosing between the architecture you have carefully rescued and a row of wall-mounted units marching across your best gable.
This is exactly why underfloor heating has become the default choice in many high-end Dordogne conversions. A wet system, what the French trade calls plancher chauffant, runs its heated water loops entirely beneath the finished floor, which means the only thing visible in your great room is the original stone wall and the oak you saved from the barn next door. No protruding units, no pipe boxing, no awkward corners sacrificed to a vertical column. That same principle extends throughout the building: underfloor heating paired with historic stone walls keeps the wall surface unbroken, which is precisely the look most people are paying to restore.
That aesthetic freedom comes at a price beyond euros, though. Once the floor is down, the heating layout is essentially locked. If you decide in year three that you would like a reading nook in the old stable, you cannot simply add a radiator to that corner — you would be back lifting flagstones or chasing a feed pipe into lime plaster. So before you commit, spend a week living in the empty barn at different times of day. Notice where the sun lands in February, where the drafts pool along the floor, and which corners you actually use in January. Choose for the rooms you will live in, not the rooms the original mason laid out four centuries ago.
Choose the heating system for the rooms you will live in, not the rooms the original mason laid out four centuries ago.
The Structural Reality: Weight, Screeds, and Suspended Timber Floors
Before aesthetics or running costs, there is a more pressing question that any bon artisan will ask before quoting you a price: what is the floor made of?
A conventional wet underfloor heating system needs three layers — rigid insulation boards, the heating circuit of small-bore pipework, and a thick concrete screed on top to spread the heat evenly and store thermal mass. That screed alone can add well over 100 kilograms per square metre once it has cured, which is a perfectly sensible load for a ground-floor slab in a modern build, but it is a serious weight to introduce to the suspended timber joists you often find in old barns. The joists in a nineteenth-century Quercy barn were sized for hay and the occasional milk cow, not for a screed the weight of a small car. Without structural reinforcement — extra noggins, deeper joists, sometimes a full steel beam insertion — a wet screed system is not a sensible retrofit on an upper floor. I have walked into buildings where someone ignored this and the result was springy, squeaking floors within five years, and a screed that had begun to crack along the joist lines.
This is where the dry radiant systems earn their keep. In French trade catalogues you will see them listed as plancher chauffant sec — typically 25 mm grooved polystyrene boards into which the pipework is dropped, then capped with a thin aluminium diffuser plate and your finished floor on top. There is no wet screed, no weeks of drying time, and the additional weight per square metre is small enough that a properly inspected timber floor can usually accept it without beefing up the joists. For a first-floor bedroom suite above a converted stable, the dry system is often the only realistic radiant option without opening up the structural budget.
For pure simplicity, electric radiators sidestep the structural conversation entirely. They hang on the wall like any other radiator and need only a fused-spur connection. The installation is the cheapest of the three by a comfortable margin — typically €1,000 to €3,000 for a full barn depending on the number of units — which is why you see them appear so often in gîtes being prepared as rental properties on a tight capital budget.
| Parameter | Wet UFH (plancher chauffant) | Dry UFH (plancher chauffant sec) | Electric radiators |
|---|---|---|---|
| Floor build-up | Rigid insulation + pipework + concrete screed | 25 mm grooved polystyrene + aluminium diffuser + finished floor | No floor work; wall-mounted only |
| Added floor load | Heavy (thick concrete screed, often >100 kg/m² once cured) | Light — usually safe on existing timber joists | None to the floor |
| Typical installation cost | Highest (full system + screed labour) | Moderate (boards, pipework, no drying time) | €1,000–€3,000 for a full barn |
| Best suited to | Ground-floor concrete slabs, new builds | Suspended timber floors, retrofits, upper storeys | Budget retrofits, gîtes, secondary rooms |
| Time on site | Several days plus 3–6 weeks for screed cure | 1–3 days, no curing | Half a day to one day |
Thermal Performance in Stone: Radiant Heat vs Convection Dynamics
Now to the question everyone actually feels in February: what is it like to live with? The physics here are simple enough that you do not need to be an engineer, only to understand which effect dominates your room.
Underfloor heating works primarily by radiation. The whole floor surface becomes a gentle, low-temperature emitter — typically 25 to 29 °C at the surface — and warmth radiates upward to your body and the objects in the room. There is very little air movement because there is no hot surface high on the wall driving convection currents. The result, in a tall stone barn with high ceilings, is that you feel warm at body level even though the air temperature at the top of the room may be two or three degrees cooler. People with allergies tend to notice the difference first: less dust suspended in the air, fewer cold drafts at ankle height. For a barn with the volume and the masonry mass this region is famous for, radiant heat simply suits the architecture.
Radiators do the opposite job. They heat by convection — air passes over the hot metal, rises, falls as it cools, and circulates around the room. They warm a space faster than underfloor heating, which is genuinely useful in a French stone house that has been closed up all week and arrives cold on a Friday evening. They also have a long, honourable history in French country houses, which is why a refurbished cast-iron column radiator against an exposed stone wall is such a familiar and loved sight in restorations from Périgord to the Lot — and one of the quiet joys of french property restoration work in general. The trade-off is uneven temperature from floor to ceiling, more dust movement, and the visual weight of the unit itself on your carefully finished wall.
For most restored barns with generous open-plan living, the radiant approach gives you a more even comfort temperature across the day. For smaller rooms — a snug, an office, a guest bedroom that only heats up at the weekend — a single well-placed radiator is often the simpler and more responsive answer. The two systems are not rivals so much as tools for different jobs.
Modernizing for Efficiency: Heat Pump Compatibility and Low-Temperature Systems
Here is where the conversation in any artisan's office has shifted in the last five years. Whatever heating system you choose will eventually need to be paired with a heat source, and the French energy-efficiency regulations that came into effect in January 2022 strongly favour low-temperature distribution. That phrase — basse température — has become the test that quietly rules out certain combinations before a single tile is laid.
A wet underfloor system is the natural partner for an air-source or ground-source heat pump because it circulates water at temperatures far below what a traditional gas or oil boiler produces. The heat pump delivers water at around 35 °C, the underfloor loop picks that up, and the floor emits gentle warmth across the entire surface. This pairing is genuinely efficient and is what most of the local artisans I work with now specify for new barn conversions aiming for the current French energy-efficiency benchmarks. The combination also tends to be the most comfortable to live with: no blast of warm air, no audible clicks as metal expands, just an even temperature held through the day.
A radiator system can also run off a heat pump, but the radiators need to be oversized to deliver the same comfort at the lower water temperature — which means more wall units, larger units, and a return to the aesthetic compromise you were hoping to avoid. The other common French pairing, a gas boiler feeding traditional radiators, still works perfectly well, but the upfront cost of a gas boiler installation runs €3,000 to €5,000 on average, and an oil boiler, where oil is still permitted under current phase-out rules, sits at €4,000 to €8,000. Both numbers shift the total project cost noticeably once you add labour and flue work.
Electric radiators sit outside the heat-pump question entirely, which is both their strength and their limitation. They are independent, controllable room by room, and ideal for a gîte where you do not want to heat the whole building between bookings. The long-term running cost, however, is tied directly to electricity tariffs, and for a primary residence in a poorly insulated old barn, the bills are usually higher than a properly designed wet system fed by a heat pump. So the choice is rarely about electric radiators being cheaper across the life of the building — it is about whether their convenience and modularity are worth the operational premium.
The cheapest system to install is rarely the cheapest system to live with. Plan the running cost the same year you plan the install, not the year after.
Retrofit Strategies: Dry Radiant Systems and Electric Radiator Alternatives
By the time you reach the actual retrofit, three practical patterns have proven themselves in this part of the Dordogne, and the right one for you depends on which trade-off matters most.
The first is the hybrid: dry underfloor heating on the ground floor where the slab can accept the build-up with minimal intervention, paired with classic cast-iron or steel column radiators upstairs where the timber floors rule out a screed anyway. This gives you the radiant comfort and clean sight lines in the main living space, the heritage look of a proper radiator in the bedrooms and bathroom, and a single shared heat source (typically a heat pump) feeding both circuits at different flow temperatures. It is the configuration I lean toward when clients are restoring a barn they intend to live in year-round.
The second is the all-radiator approach, often the right answer for someone buying a partly converted barn with existing pipework, an older boiler, and a budget that needs to stay within a fixed number. Here, the work is about choosing the right radiator for each room rather than the system itself. A refurbished cast-iron column unit in the main room keeps the period feel; a slim-line vertical designer radiator under the staircase solves the awkward corner; an electric towel rail in the bathroom takes care of the morning without firing up the whole system. The aesthetic is traditional French country house rather than contemporary loft, and there is nothing wrong with that — it is what the original masons would have understood.
The third is the staged retrofit: start with electric radiators in the first winter to make the building habitable while you watch how you actually use the rooms, then commission the proper system in spring when the trades are free and the floors are open. This is the route many gîte owners take, and it spares you the mistake of underfloor loops in rooms that turn out to be used twice a year. The €1,000–€3,000 you spend on the electric setup is not wasted; the units simply move to the cellar, the workshop, or the spare bedroom when the main system takes over.
A handful of small things tend to save the most money, whichever route you pick:
- Have the timber joists inspected by a charpentier before specifying any floor-based system — a joist survey costs a few hundred euros and is the difference between a confident underfloor spec and a cracked screed.
- Specify the floor finish at the same time as the heating system. Stone and tile conduct heat beautifully; engineered oak works well; a thick wool carpet almost defeats the purpose of underfloor heating entirely and pushes your flow temperature up.
- Run the manifold in a place you can actually access in ten years, not buried behind a fitted wardrobe or beneath the bath.
- Ask the plumber whether they have worked on a plancher chauffant sec retrofit before. Dry systems are not difficult, but they reward installers who have done them a few times and know the trick of keeping the diffuser plates continuous.
The Honest Shortlist
If your barn has a sound ground-floor slab and you can pair the system with a heat pump, wet underfloor heating remains the gold standard for open-plan rural living — quiet, invisible, and matched to the low-temperature future that French regulation is steering everyone toward. If your joists are suspect or your upper floor is timber, the dry radiant system or a hybrid with cast-iron radiators is the realistic path. If capital is tight and you want heat this winter, electric radiators are a respectable first chapter, not a permanent answer.
The barn will outlive at least two heating systems in your lifetime. Choose the one that lets the stone, the lime and the oak do the talking, and you will not regret it the first January the mistral comes down the valley.