Restored barns or modern villas: finding your ideal Dordogne stay
A restored barn versus a modern villa for Dordogne holidays is not a choice between attractive photographs.
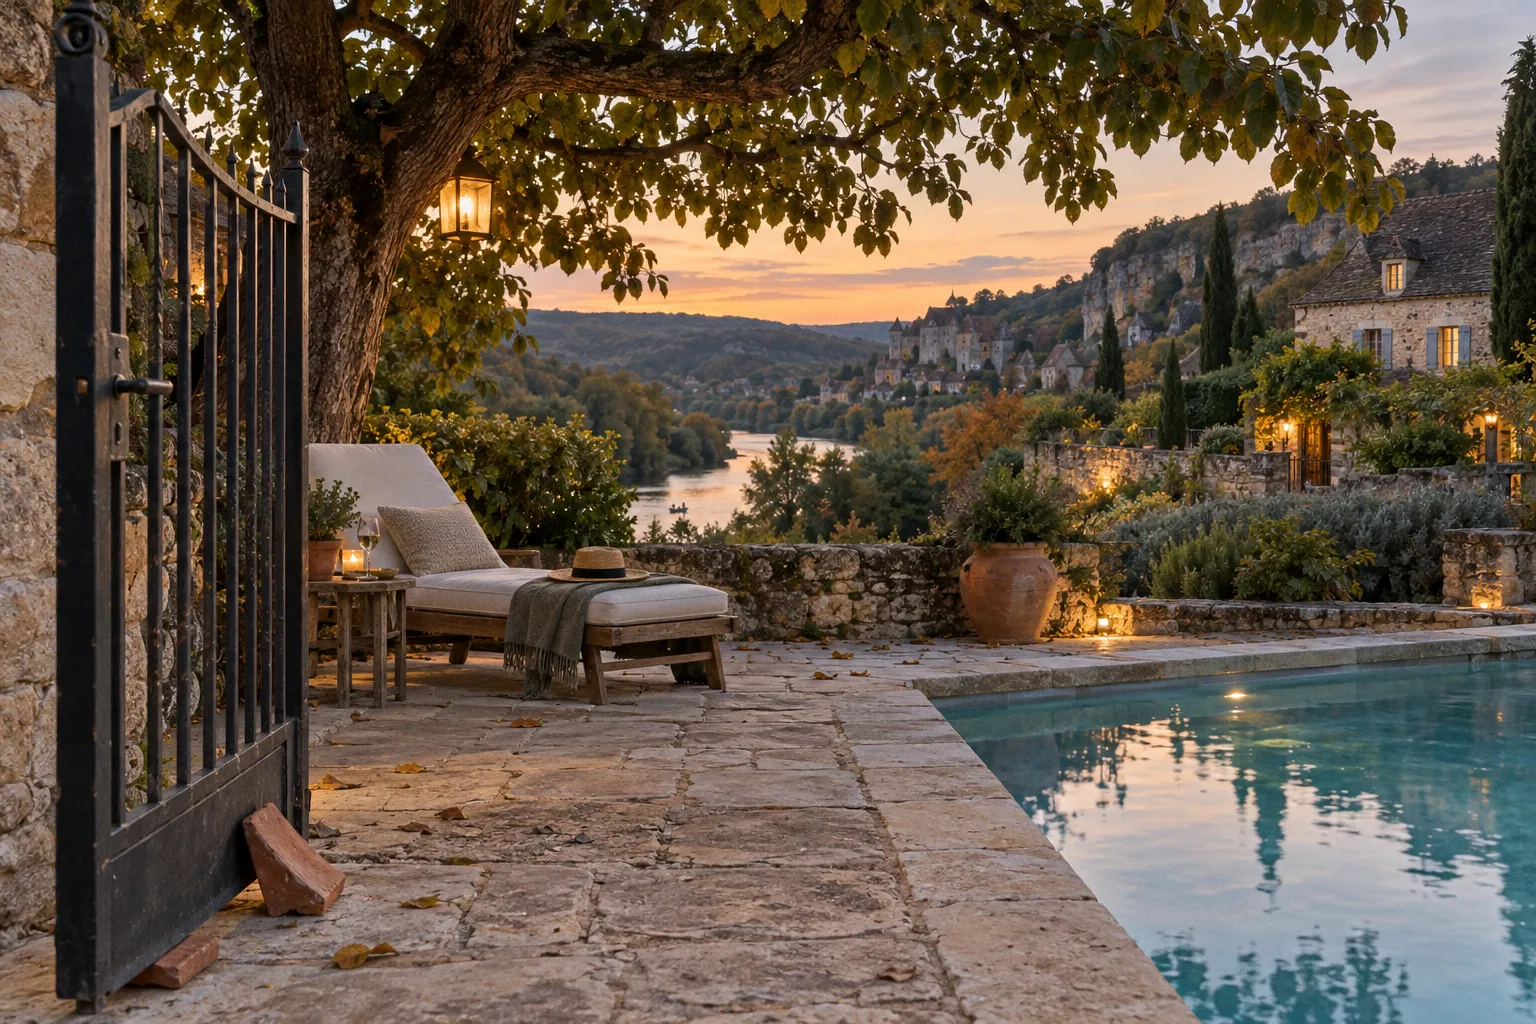
It is a choice between two different building systems, two different patterns of movement, and two different approaches to comfort.
A stone barn usually gives you thermal mass, thick walls, exposed timber, and a more irregular internal plan. A modern villa generally gives you predictable circulation, larger openings, dedicated bathrooms, easier access to the pool, and a higher probability of integrated cooling. Both can include a private heated or saltwater pool, a covered dining terrace, barbecue equipment, and fast internet. The brochure category alone tells you very little.
The useful comparison is physical. How many people need to use the kitchen at once? Where does the afternoon sun fall? Is the pool visible from the living area? How far is the nearest village? Does the building retain heat overnight, or does it shed it quickly? These details determine whether a property works for a week or merely photographs well.
The architectural difference is more than appearance
A Dordogne gîte was historically a rural shelter or farm annex. In current rental use, the term generally describes an independent furnished property with its own entrance and kitchen. That definition covers both converted agricultural buildings and newer luxury villas.
The distinction begins with the original structure.
A restored barn is normally constrained by an existing envelope. The walls, roof pitch, openings, and structural bays are inherited from the agricultural building. This creates architectural features that are difficult to reproduce in a new build:
- Thick natural stone walls with substantial thermal mass.
- High ceilings, often with exposed timber beams.
- Double-height living areas formed from the original barn volume.
- Open-plan kitchen, dining, and sitting spaces.
- Deep window reveals and heavier construction around doors and openings.
- A relationship with the surrounding farm buildings that is usually more integrated than in a standalone villa.
The same constraints also create compromises. A barn may have a spectacular central living room but bedrooms positioned on different levels or at opposite ends of the building. Structural walls may limit the width of corridors. Roof geometry can reduce headroom in upper rooms. Bathrooms may be installed where drainage and existing floor levels permit, rather than where a clean-sheet architect would place them.
None of this makes the conversion inferior. It makes the property less uniform.
A modern villa starts from a circulation plan rather than an inherited structure. Bedrooms can be grouped around a central living area. Bathrooms can be placed beside each bedroom. Sliding doors can align the kitchen, terrace, and pool. Service spaces can be separated from guest areas. The result is usually easier to operate, particularly for larger groups with different daily schedules.
The trade-off is architectural weight. A new villa may be generous in floor area without having the depth of a masonry barn. Large glazed elevations provide direct access to the terrace, but they also increase solar gain unless shading, glazing specification, and cooling capacity have been dealt with properly.
A barn gives you structural character because the structure is still present. A modern villa gives you convenience because the structure was designed around the guest.
Open plan is not a complete specification
Both property types frequently use open-plan living areas. That phrase is too broad to be useful without dimensions and furniture placement.
In a converted barn, an open-plan room may occupy the full width and height of the original building. This creates visual volume and allows a large group to share one space without feeling compressed. It can also create acoustic problems. A conversation at the kitchen island, a television at the far end, and children moving across a hard floor all occupy the same sound field.
In a modern villa, the open-plan area is more likely to be divided through furniture, ceiling changes, lighting zones, or partial walls. That can improve legibility. It can also reduce the actual usable floor area if the furniture is oversized or the dining table is positioned in the main circulation route.
When assessing photographs, look for footfall routes. The important questions are not whether the kitchen is described as fully equipped, but whether the route from refrigerator to dining table crosses the main seating area, whether the oven opens into a passage, and whether guests returning from the pool have to walk through the sleeping zone.
Modern villas prioritise circulation and leisure access
The strongest argument for a modern villa is operational clarity.
A well-planned property allows a group to move from bedroom to bathroom, kitchen to terrace, and terrace to pool without passing through unnecessary rooms. This matters with children, older guests, wet towels, outdoor meals, and late-night movement. A modern plan normally makes these routes shorter and easier to understand.
The benefits are especially clear in properties accommodating larger groups. The available rental stock commonly ranges from around five to fifteen guests across two to seven bedrooms. At the upper end of that range, a visually impressive but poorly distributed floor plan becomes a daily management problem.
A villa designed for group use may provide:
- Several en-suite bedrooms rather than one shared bathroom per floor.
- A separate utility or laundry area.
- Direct terrace access from the principal living space.
- A kitchen sized for multiple users.
- A pool positioned within clear sight of the main outdoor seating.
- More consistent floor levels and fewer changes in elevation.
- Easier separation between quiet bedrooms and communal areas.
These are not luxury extras. They are capacity controls.
A property can sleep twelve people on paper and still function comfortably for only eight. The limiting factor may be the number of showers, refrigerator volume, dining-table width, hot-water recovery, or the number of seats under the covered terrace. Sleeping capacity is an administrative figure. Usable capacity is a design figure.
The pool is part of the floor plan
Private pools are common in premium Dordogne rentals. Heated and saltwater systems are both available, depending on the property. Typical pool dimensions are approximately 8 by 5 metres or 9 by 4.5 metres. The dimension is useful, but it does not describe the whole swimming experience.
The position of the pool affects the property more than the difference between those two footprints.
A pool close to the house reduces carrying distance for food, towels, and drinks. It also increases visual supervision. A pool at the end of a large garden provides greater separation and may reduce noise near the bedrooms, but it turns every return trip into a longer route across grass, gravel, or paving.
Check the following physical relationships:
1. Pool to kitchen distance. A short route supports outdoor meals and repeated use. A long route increases the amount of equipment left outside.
2. Pool to bathroom access. If the only practical toilet is inside the main house, wet-footfall becomes a constant maintenance issue.
3. Pool-edge surface. Stone, concrete, timber, and composite decking behave differently under bare feet and strong sun.
4. Shade provision. A covered terrace is not equivalent to shade at the pool itself.
5. Visibility from the house. This is relevant for families and for anyone who does not want the pool to become an isolated zone.
6. Heating arrangement. A heated pool extends the usable season, but the operating period and any supplement need to be confirmed before booking.
A modern villa often integrates these points into the original design. A barn conversion may place the pool in the garden because the historic building cannot be altered easily. That can be perfectly successful, but the external route becomes part of the property’s real specification.
Thermal comfort: stone mass versus active control
The most repeated claim about Dordogne stone barns is that thick walls keep interiors cool. The claim has a sound physical basis, but it is not a complete cooling strategy.
Natural stone and masonry provide thermal mass. They absorb and release heat more slowly than lightweight construction. During a summer heatwave, a thick-walled bedroom can remain cooler during the daytime if windows are managed correctly and solar exposure is limited. The building does not instantly respond to every change in external temperature.
That advantage depends on operating behaviour. Windows opened during the hottest part of the afternoon can introduce warm air. Internal gains from cooking, lighting, appliances, and a full group will eventually load the structure. An upstairs bedroom beneath an unshaded roof may still become uncomfortable, regardless of the wall construction.
A modern villa may use a lighter structure but provide better active control. Split-system air conditioning, ceiling fans, external shutters, roof insulation, solar shading, and controlled ventilation can compensate for lower thermal mass. Some restored barns also have these systems. The building category does not determine the result.
The useful assessment is therefore not stone against concrete. It is passive performance against active equipment.
| Comfort factor | Restored stone barn | Modern villa |
|---|---|---|
| Daytime temperature stability | Often supported by thick masonry and thermal mass | Depends more heavily on insulation, shading, ventilation, and cooling |
| Bedroom layout | May follow the original structure, with uneven distribution | Usually planned for consistent access and room proportions |
| Air conditioning | May be installed, but equipment placement can be constrained | More likely to have planned zones and simpler distribution |
| Ceiling volume | Often high, particularly in former agricultural spaces | Usually controlled and easier to condition |
| Summer solar gain | Deep walls can help, but large renovated openings may introduce heat | Large glazing may increase gain without external shading |
| Night-time comfort | Can remain stable if the building is managed well | Can recover quickly with active cooling, depending on system capacity |
| Acoustic separation | Large open rooms can transmit sound | More likely to offer deliberate separation between zones |
The phrase “air conditioning” also requires inspection. A system’s presence does not establish adequate performance. Cooling depends on room volume, insulation, glazing, solar exposure, and BTU capacity. A single unit in a large double-height living room may not condition adjoining bedrooms. Conversely, a smaller property with correctly zoned split systems can perform better.
For summer bookings, ask where the cooling units are located, which rooms they serve, and whether the bedrooms have independent control. If the answer is vague, treat the claim as unverified rather than assuming that a historic building will remain cool by itself.
Character is valuable, but it creates operational compromises
The benefits of staying in a restored French barn are straightforward. The building has retained material evidence of its previous use. Stone walls are not decorative cladding. Timber beams are not merely applied to a ceiling for visual effect. The height, proportions, and depth of the original structure produce a different interior experience.
There is also a practical benefit in some summer conditions. Thick masonry can moderate temperature swings, particularly in bedrooms with limited direct solar exposure. The effect is most useful when shutters, curtains, and ventilation are used properly.
The compromises are equally concrete:
- A double-height room may be difficult to heat outside the main summer period.
- Original openings can restrict glazing size and furniture placement.
- Thick walls reduce internal floor area relative to the external footprint.
- Steps and split levels can create problems for guests with limited mobility.
- The kitchen may be visually integrated but undersized for the advertised occupancy.
- Plumbing routes may result in bathrooms that are distant from some bedrooms.
- Outdoor areas may be more extensive than direct and level.
- Acoustic separation can be weaker in open-plan conversions.
These are not defects in every barn. They are recurring consequences of conversion work.
A modern villa tends to reverse the balance. Materials and finishes may be less historically distinctive, but the building can be engineered around the way guests actually use it. Floor-to-ceiling openings can connect living areas to the pool terrace. Storage can be allocated from the start. Electrical outlets, lighting, ventilation, and bathroom layouts can follow current expectations.
The modern villa also has its own failure modes. Large glazed surfaces can turn the living area into a heat reservoir. Minimalist kitchens can lack storage. Hard landscape surfaces can become hot under direct sun. A pool terrace designed for photographs may have inadequate wind protection or insufficient shade. Contemporary does not mean better. It means the building has different variables.
Connectivity, kitchens, and the mechanics of self-catering
Self-catering removes the hotel’s daily service layer. The property must therefore support the work of living in it.
The kitchen is the first test. A premium listing may state that it is fully equipped, but this does not describe counter length, refrigerator capacity, oven size, dishwasher speed, or the number of usable pans. For a group of ten or more, these become limiting factors quickly.
A barn conversion may offer a large social kitchen in the centre of the living room. This is useful when meals are part of the group’s shared routine. A modern villa may provide a more efficient galley or island arrangement with better work zones. Neither arrangement is automatically superior. Look at the relationship between preparation, storage, and dining.
A functional group kitchen needs:
- Enough refrigerated storage for several days of food.
- A dishwasher sized for the stated occupancy.
- Worktop space on both sides of the main cooking zone.
- Clear access between the cooking area and outdoor dining.
- Adequate lighting after sunset.
- Durable surfaces around the sink and hob.
- A dining table that does not require an additional indoor seating arrangement.
The same logic applies to laundry. One washing machine may be adequate for a small group and insufficient for a two-week stay with children. A utility room positioned near the entrance is more useful than a decorative laundry cupboard hidden upstairs.
Internet performance is another area where old assumptions are no longer reliable. Rural properties may have fibre connections reaching up to 500MB, while others use Starlink satellite setups. A restored barn does not automatically mean poor connectivity, and a modern villa does not automatically mean business-grade service.
The relevant question is intended use. Streaming several devices, working remotely, making video calls, and controlling smart-home equipment all place different demands on the connection. Ask whether the quoted figure refers to the property’s line capacity or to a guaranteed wireless speed in every bedroom. Thick masonry and building geometry can affect internal Wi-Fi coverage even when the incoming connection is fast.
The correct question is not whether a property has luxury amenities. It is whether those amenities are distributed where the group will use them.
Rental rates are shaped by capacity, not only by style
Weekly rates for converted barns and luxury holiday homes in the Dordogne vary widely, from around £850 to more than £4,700 for larger group properties, depending on season and capacity. The range is too broad for an average price to be useful.
A small modern villa may cost more per guest than a large barn because it offers a heated pool, stronger proximity to a town, newer equipment, or a longer operating season. A restored barn may command a premium for its architecture even if the bathroom count is lower. The correct comparison is total usable value, not headline rent.
Start with the actual group size. A property for five guests has a different cost structure from one for fifteen. Then assess how much of the advertised capacity is genuinely comfortable.
A simple comparison should include:
- Weekly rent at the exact dates required.
- Pool heating or seasonal operating charges.
- Cleaning and any security deposit.
- Bedroom and bathroom distribution.
- Distance to food shops and restaurants.
- Internet type and coverage.
- Heating or cooling included in the rate.
- Parking and arrival access.
- Outdoor dining capacity.
- Travel time to the activities the group will actually pursue.
Proximity metrics matter in the Dordogne because rural isolation is part of the property model. A house that is fifteen minutes from a market town may be convenient for one group and inconvenient for another. The distance to a bakery, supermarket, river access, or restaurant should be measured in driving time, not described as “nearby”.
The same applies to arrival. A long private track may be acceptable in a dry summer and unpleasant after heavy rain. A narrow approach can affect larger vehicles. Gravel parking, uneven paving, and unlit steps are minor details until guests arrive with luggage after dark.
Which property type fits which holiday?
Choosing between a rustic barn and a luxury villa becomes easier when the decision is tied to the group’s operating pattern.
A restored barn is usually the stronger option when:
- Architectural character is a primary reason for the trip.
- The group values one large communal room.
- Thick masonry and passive summer stability are attractive.
- Uneven levels and irregular room distribution are acceptable.
- Outdoor space can be used without requiring immediate access from every bedroom.
- The group prefers a property connected to a rural setting rather than a planned layout.
- The pool and terrace are viewed as part of a larger garden environment.
A modern villa is usually the stronger option when:
- Several guests require private bathrooms.
- Easy movement between kitchen, terrace, and pool is essential.
- The group includes young children or guests with limited mobility.
- Air conditioning and predictable room-by-room control matter.
- The property will be used for extended periods during the hottest part of summer.
- Outdoor dining, pool supervision, and indoor living need to operate as one zone.
- The group wants consistent finishes and fewer inherited structural compromises.
There is no universal winner. A carefully restored barn can outperform a modern villa in summer bedroom comfort, character, and social atmosphere. A well-designed villa can outperform it in bathroom access, cooling control, storage, and daily logistics. The building’s age is not the deciding factor. The quality of the conversion or design is.
The inspection method: read the plan behind the photographs
Photographs are useful for materials and finishes. They are poor at showing scale, distance, and inconvenience. Before booking, reconstruct the property in operational terms.
Check the bedrooms first. Count actual beds, not sleeping claims. Note which rooms are reached by stairs, which have direct bathroom access, and whether any bedroom shares a wall with the main living space.
Then inspect the communal areas. Estimate whether the dining table can seat the full stated capacity without adding temporary furniture. Look for circulation behind dining chairs. A table can appear large in a wide-angle photograph and still obstruct the only route to the terrace.
Move outside. Identify the distance between the kitchen, covered dining, pool, and nearest bathroom. Check whether the pool terrace has shade during the hours when it will be used. Note whether the garden is level, enclosed, and practical for the group rather than simply extensive.
Finally, assess technical services:
1. Cooling: identify the rooms served and the location of the controls.
2. Heating: establish whether the property is suitable outside the peak summer window.
3. Internet: distinguish fibre or Starlink availability from guaranteed indoor Wi-Fi performance.
4. Water and drainage: larger groups place greater demand on hot-water recovery and bathroom use.
5. Access: review the final approach, parking surface, stairs, and night lighting.
6. Pool operation: confirm dimensions, heating, saltwater treatment, opening dates, and any extra charge.
7. Kitchen capacity: compare the equipment with the number of guests, not with the adjective “luxury”.
This is the difference between selecting a building and selecting a holiday system. The second approach is more reliable.
A restored barn wins when the physical fabric is the reason to travel: thick stone, timber structure, spatial volume, and a genuine connection to the rural setting. A modern villa wins when the group needs controlled comfort, short circulation routes, stronger bathroom provision, and leisure spaces that function without explanation.
The binary verdict is therefore simple. Choose the barn for material character and thermal mass, provided you accept irregularity. Choose the villa for logistical efficiency and contemporary control, provided its cooling, shading, and outdoor design are properly resolved. In the Dordogne, luxury is not the number of decorative features. It is the absence of daily friction.