Stone wall restoration: hidden costs and structural traps
The first warm, dry spell is often when a Dordogne stone house reveals what winter rain has been doing behind the walls. A patch of lime render lifts, a mortar joint opens, or a previously straight elevation develops the faintest outward curve.
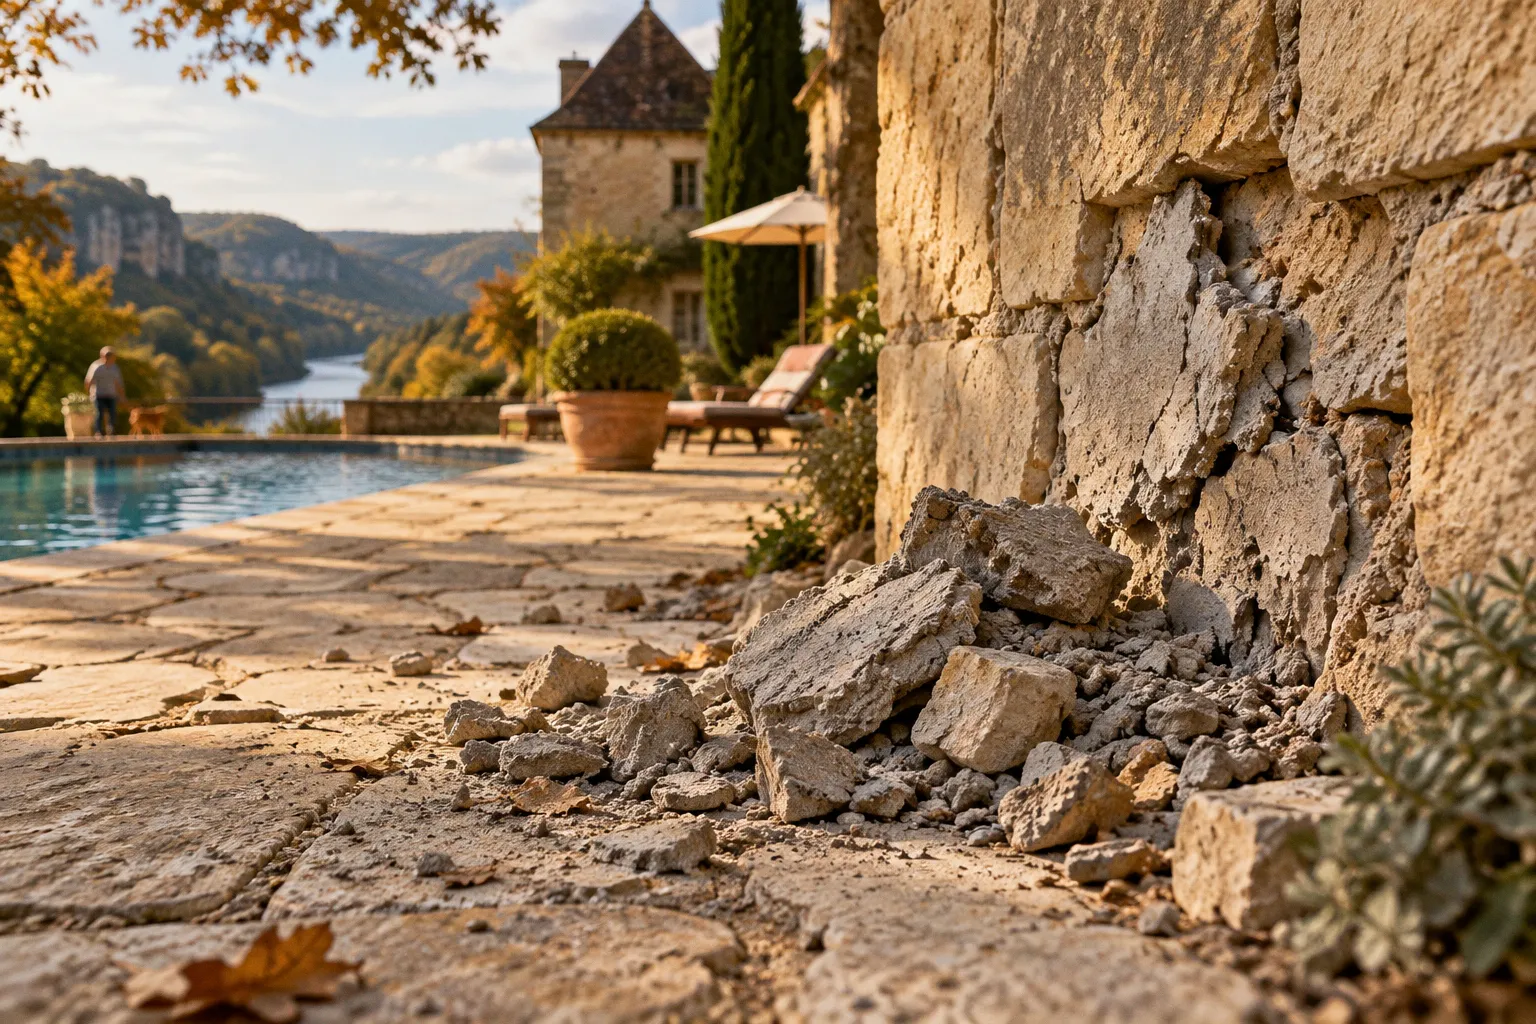
None of these signs should be treated as merely cosmetic, but neither does every hairline crack mean that a farmhouse is about to fail.
The difficulty lies in understanding how traditional masonry behaves. Old rural walls were built as working systems: local stone, clay or mud mortar, air movement through the joints, and a roof that kept the wall dry. Once one part is altered—often with hard cement, an impermeable coating, or poorly managed drainage—the whole balance changes. That is where stone wall restoration costs and hidden structural risks begin to separate from the tidy figure on a contractor’s first estimate.
For anyone restoring a maison de campagne, barn conversion, or gîte in the Dordogne, the safest approach is to read the wall before deciding how it should look. The repair method, the sequence of works, and the contingency budget all depend on what is happening inside the masonry rather than on the visible surface alone.
The hidden danger of modern cement in historic masonry
A cement joint can look reassuring. It is hard, neat, and usually quicker to apply than a traditional lime mortar. On a modern block-built house, that may not create a particular problem. On a historic stone wall, however, Portland cement can act like a sealed lid placed over a breathable fabric.
Traditional rural masonry was not designed to be watertight in the modern sense. Rain entered the outer face, moisture moved through the joints, and the wall gradually released it through evaporation. Lime mortar remained softer and more permeable than the stone, allowing the joints to accommodate small movements while giving moisture a route out.
Portland cement reverses that relationship. It is often harder and less breathable than the surrounding historic materials, so water becomes trapped inside the wall. During repeated wetting and drying, the stone faces may begin to spall, flake, or crack. The damage can take years to become obvious, which is why a cement-pointed façade may look sound at the beginning of a restoration project and considerably worse after several winters.
The practical trap is that cement pointing can hide the condition of the joints beneath it. A surveyor or mason may see a clean, firm surface while the inner mortar has already weakened. When the cement is finally removed, loose material, voids, and sections of washed-out bedding may appear behind the visible line.
That changes the job from simple repointing to masonry repair.
Why the joint matters more than the stone
On a traditional wall, the joint is not just filler between attractive pieces of limestone or local rubble. It is part of the wall’s movement and moisture system. If the mortar is too rigid, the stone often takes the strain instead. If it is too impermeable, damp remains inside. If it is poorly compacted, rainwater can travel into the core of the wall.
A compatible lime mortar is selected according to the stone, exposure, and existing construction. The correct mix is not a decorative preference, and there is no single universal recipe that suits every property. A sheltered interior wall, an exposed gable, and a retaining wall may all require different consideration.
The removal stage is equally consequential. Repointing generally requires the old joints to be raked out to a depth of around 20–25mm, or approximately twice the width of the joint, before new lime mortar is applied in layers. On fragile masonry, aggressive mechanical cutting can loosen stones and enlarge the repair beyond the area originally priced.
This is one reason a low initial quotation can become expensive. The price may cover the visible joints but not the careful removal, cleaning, consolidation, access equipment, and additional filling required once the wall is opened.
A historic stone wall is not a pile of stones with decoration between them; the mortar is part of its breathing, movement, and drainage system.
Identifying structural failure: from bulging walls to internal washout
The most useful distinction is between surface deterioration and movement through the body of the wall. A weathered joint, a small area of lost pointing, or a patch of flaking stone may be localised. A bulged elevation, stepped cracking, or separation around openings suggests that forces are travelling through the structure.
A wall that has developed a belly is particularly significant. Traditional thick walls were often built with inner and outer stone faces and a less visible core of smaller stones and mortar. If the building stood without an intact roof, rain could enter from above and wash the internal binding material down through the wall. Over time, the two outer skins might begin to separate, producing a bulge.
This is not always visible from inside the room. Furniture, plaster, panelling, or a later lining may conceal the movement, while the external face slowly leans outward. The wall can remain standing for a long time, but it has lost part of the cohesion that made it stable.
Signs that deserve a closer assessment
When walking around a property, look for patterns rather than isolated marks. A single shallow crack may have several benign explanations; a group of related signs is more revealing.
- A continuous outward curve: Sight along the elevation from several metres away, especially in low afternoon light. A wall that should read as a flat plane but appears to bow may have lost internal support.
- Stepped cracks through mortar joints: Diagonal or stair-step cracking near corners, openings, or changes in wall height can indicate movement rather than simple surface shrinkage.
- Separation around windows and doors: Openings interrupt the load path, so movement often appears at their corners or along the junction between a newer frame and older masonry.
- Loose or hollow-sounding areas: Voids behind pointing or render may suggest washed-out core material, although sounding tests should not replace a proper assessment.
- Displaced stones: Individual stones that project, rotate, or sit at a different angle from their neighbours may be symptoms of a deeper loss of bonding.
- Freshness of the damage: New dust, recently opened joints, or a crack that continues through a repaired area deserves more attention than a stable, old mark with no associated distortion.
- Roof and gutter defects: Broken slates, overflowing gutters, and downpipes discharging against the wall can keep feeding the original problem.
A useful inspection begins outside but does not end there. Walk through the rooms on the other side of the wall. Check whether plaster has cracked in a matching location, whether floors have changed level, and whether doors that once closed cleanly are now binding. These observations do not prove structural failure, but they give the engineer or specialist mason a more complete picture.
The timing of the inspection also matters. After a period of heavy rain, damp staining may show the route water is taking. After a dry summer, cracks caused by ground movement may become more apparent. Traditional houses in the French countryside were often built without concrete foundations. Their walls relied on stones taken down to stable ground and bound with local clay or mud mortar, leaving them more sensitive to ground movement during heatwaves or prolonged drought.
That sensitivity is not a defect in the modern sense. It is a characteristic of the building method. The mistake is to treat a period wall as if it were a contemporary cavity wall with a reinforced concrete footing.
The foundations beneath a French rural house
A restoration plan can become unnecessarily expensive when every crack is approached with heavy underpinning, but the opposite mistake—assuming that old foundations are irrelevant—can be more damaging. The first task is to establish how the building carries its weight and whether the movement is active, historic, or linked to water management.
Traditional foundations may be shallow, irregular, and wider than the wall above. In some places, the lowest stones are simply set into ground judged stable by the original builders. That arrangement can perform well for generations when drainage and moisture remain consistent. Problems arise when the surrounding conditions change.
Modern alterations can redirect water towards the building. A new terrace may bridge the original damp course, a driveway may fall towards the elevation, or a downpipe may discharge at the foot of a corner. Conversely, prolonged drought can cause clay-rich ground to shrink, leaving parts of a wall insufficiently supported until wetter conditions return.
The visual result may resemble a masonry problem when the first cause lies outside the wall. That is why repairing cracks without correcting water flow is rarely a durable solution.
What a structural assessment should establish
A proper initial assessment is not simply an opinion on whether the stonework looks old. It should help establish:
- how the wall was constructed, including its thickness, faces, core, and likely mortar;
- whether the visible movement is historic or continuing;
- whether roof loads, floor connections, or altered openings are contributing to stress;
- where rainwater enters and how it leaves the site;
- whether the wall can be repaired in place or requires partial dismantling;
- which interventions are feasible without damaging sound historic fabric.
An initial structural assessment and engineering feasibility study typically represents around 10–15% of a stone masonry restoration budget. That can feel disproportionate when the visible repair appears to involve only a few metres of pointing, but it is often the stage that prevents a far more expensive sequence of incorrect work.
For a holiday property, this assessment also protects the operational plan. A wall requiring temporary propping, partial rebuilding, or roof intervention will affect access, guest accommodation, storage, and the timing of other trades. It is much easier to schedule disruptive masonry work before kitchens, bathrooms, and garden finishes are complete.
Budgeting for the real cost of restoration
The cost of restoring French farmhouse walls is not a single rate per square metre. It is a chain of decisions, and each decision can expose another layer of work.
A full property restoration in France is currently budgeted in the region of €900–€1,500 per m², depending on the building, specification, region, and extent of structural and finishing work. That figure is a broad restoration benchmark rather than a quotation for stone walls alone. It becomes useful only when separated into the parts that are likely to affect the masonry.
A realistic budget may need to account for:
- structural assessment and engineering feasibility;
- access towers, scaffolding, or temporary protection;
- removal of cement pointing, render, or unsuitable coatings;
- careful raking and cleaning of joints;
- lime mortar materials and multiple application stages;
- replacement or resetting of damaged stones;
- filling voids within the wall core;
- partial dismantling and rebuilding of unstable sections;
- roof, gutter, and drainage corrections;
- internal plaster repairs after external movement is stabilised;
- waste removal and protection of adjoining surfaces;
- delays caused by weather, curing times, or artisan availability.
The contingency is not an optional flourish. A margin of roughly 10–20% is commonly recommended for French restoration projects where concealed structural conditions are possible. On a wall that has been cement-pointed, exposed to rain during a period without a roof, or affected by movement at the foundations, the higher end of that range may be more realistic.
Repointing is not the same as rebuilding
These two descriptions are sometimes used loosely, but they represent very different levels of intervention.
| Work | What it usually involves | Main cost risk |
|---|---|---|
| Repointing | Removing failed mortar, preparing joints to around 20–25mm, and applying compatible lime mortar in layers | The visible joints conceal deeper voids or loose core material |
| Stone replacement | Removing damaged stones and inserting new or reclaimed pieces with suitable bedding | Matching size, orientation, colour, and structural role |
| Local rebuilding | Dismantling an unstable section and reconstructing it with the original wall logic | The affected area expands once unsafe stones are removed |
| Core consolidation | Filling or repairing gaps between the inner and outer faces | Access is difficult, and the original cause of washout must be resolved |
| Foundation-related work | Addressing movement, drainage, or inadequate bearing below the wall | The source may lie outside the masonry and require broader ground works |
For context, average UK stone wall repointing rates are sometimes quoted around £60–£100 per m², but those figures should not be transferred directly to historic stone restoration in rural France. Labour markets, access, stone types, wall thickness, local artisan practice, and the extent of hidden work all differ. A Dordogne wall with a sound core and easy access is not the same job as a thick, bulging elevation requiring careful dismantling.
Ask for the quotation to describe the assumptions. Does it include the removal depth? Is scaffolding included? How will the contractor deal with voids? Is the price based on lime mortar appropriate to the existing stone? What happens if a section cannot safely be left in place once the joints are opened?
The answers are more valuable than a deceptively precise total.
The most expensive line in a restoration budget is often not the lime mortar; it is the work that nobody allowed for after the first layer came away.
Repointing well and preserving the wall afterwards
A successful repair begins with restraint. Historic masonry does not improve simply because every irregularity has been made straight, flush, and uniform. The aim is to restore stability and weathering performance while retaining the evidence of how the building was made.
Before repointing, the joints need to be opened carefully and cleaned without damaging the arrises of the stones. Excessively deep raking can destabilise a wall; insufficient preparation leaves weak material behind the new mortar. The stated depth of around 20–25mm is a useful standard for many joints, but the wall’s condition and joint width still govern the method.
Lime mortar is generally applied in more than one layer where joints are deep. Each layer needs suitable curing conditions, and rapid drying can weaken the result. Strong sun, drying wind, frost, and driving rain all affect the work. In the Dordogne, a contractor should be thinking about the seasonal window rather than treating every month as interchangeable.
The best harvest windows for masonry are usually the periods when the wall can remain protected from extremes: not saturated by persistent rain, not baked hard by summer heat, and not exposed to frost while the mortar is curing. Temporary sheeting can help, but it does not turn unsuitable weather into suitable weather. Covering a wall too tightly may also trap moisture rather than manage it.
The details that keep the repair sound
Once the masonry is repaired, the surrounding building still needs to support it. A carefully repointed wall can deteriorate again if water continues to arrive from above or collect at the base.
Give attention to:
1. Roof edges and gutters. A small leak at the eaves can wet the upper part of a wall repeatedly, while an overflowing gutter can saturate one section enough to create a distinct pattern of damage.
2. Downpipes and ground falls. Water should be carried away from the wall rather than released against its foot. Inspect connections after heavy rain, not only on a dry survey day.
3. Hard landscaping. New concrete paths and impermeable paving can change the moisture balance at the base of an old wall. Their height and fall deserve as much thought as their appearance.
4. Interior finishes. Cement render or waterproof coatings on the inside can trap moisture just as effectively as cement pointing outside. Breathable lime-based finishes are often more compatible with traditional construction.
5. Vegetation. Ivy and vigorous roots may conceal defects, hold moisture, or disturb loose masonry. Removal should be gradual where growth has entered joints, since pulling it away abruptly can dislodge stones.
6. Future maintenance access. A wall that is impossible to inspect behind planting, a terrace, or a built-in service enclosure will be harder and more expensive to look after.
For owners of gîtes and restored holiday homes, maintenance should be linked to the annual operating calendar. After winter closure, inspect elevations, gutters, roof junctions, and the corners around openings before guests arrive. At the end of the summer, check whether heat and drought have opened joints or changed ground levels. Keep photographs from the same viewpoints so that gradual movement is easier to recognise.
A simple record can include the date, weather conditions, visible cracks, damp patches, gutter performance, and any areas where stones appear to have moved. This is not a substitute for professional advice, but it gives the specialist a useful history rather than a single snapshot.
Choosing between preservation, repair, and rebuilding
Not every imperfect wall needs to be returned to a newly built appearance. Some irregularity belongs to the character of the property and can remain safely in place once its movement has been assessed. The question is whether the wall is stable, weathering acceptably, and carrying its loads as intended.
Preservation may be the right course where joints are weathered but the wall remains coherent. Local repair may suit isolated areas around openings or exposed corners. Partial rebuilding becomes more appropriate when the wall has bulged, the core has washed out, or stones no longer form a reliable interlocking structure.
A contractor who proposes rebuilding an entire elevation should be able to explain why local repair cannot work. Equally, a contractor recommending only cosmetic pointing should explain how the internal condition of the wall has been assessed. The most useful conversations are specific: which stones are moving, where water entered, how the core is bonded, what will be supported during the work, and how the finished wall will shed moisture.
For a rural property renovation, the order of works usually matters as much as the individual methods. Stabilise dangerous areas first. Correct roof and drainage failures. Then address the masonry, followed by internal finishes and landscaping. Rebuilding a garden wall or laying a new terrace before the house wall is understood often means paying twice.
A practical route through a Dordogne restoration
If you are standing in front of an old stone property and trying to decide what happens next, keep the sequence plain:
1. Map the visible symptoms. Photograph bulges, cracking, damp marks, open joints, displaced stones, and roof or gutter defects from fixed positions.
2. Establish the construction. Find out whether the wall is solid masonry, faced construction with a rubble core, a later addition, or a combination of periods.
3. Investigate water first. Trace roof runoff, ground falls, paving, drainage, and internal damp before assuming that mortar failure is the primary cause.
4. Obtain a structural assessment. Ask for an explanation of active versus historic movement and a feasible repair sequence, not only a list of defects.
5. Price the hidden work. Include access, protection, raking depth, lime mortar layers, stone replacement, possible core repairs, and a contingency of around 10–20%.
6. Choose the right seasonal window. Allow curing time and protection rather than forcing masonry work into a convenient but unsuitable slot.
7. Maintain a record after completion. Revisit the same areas each season so that new movement is distinguished from old, stable irregularity.
The central lesson is uncomplicated: old stone walls are neither fragile ornaments nor indestructible piles of local rock. They are climate-responsive structures, and their performance depends on the relationship between stone, mortar, roof, ground, and water.
When that relationship is respected, restoration can preserve the uneven surfaces, deep reveals, and quiet weight that make a Dordogne farmhouse feel rooted in its landscape. When it is ignored, a neat repair can conceal a much larger failure. Before accepting a price for pointing, look at the wall as a whole—and keep enough room in the budget for what the first opened joint may reveal.