Luxury gite amenities: a roadmap for large group comfort
A luxury gite for 15 guests is not a larger version of a two-bedroom holiday rental. It is a small hospitality operation with domestic architecture.
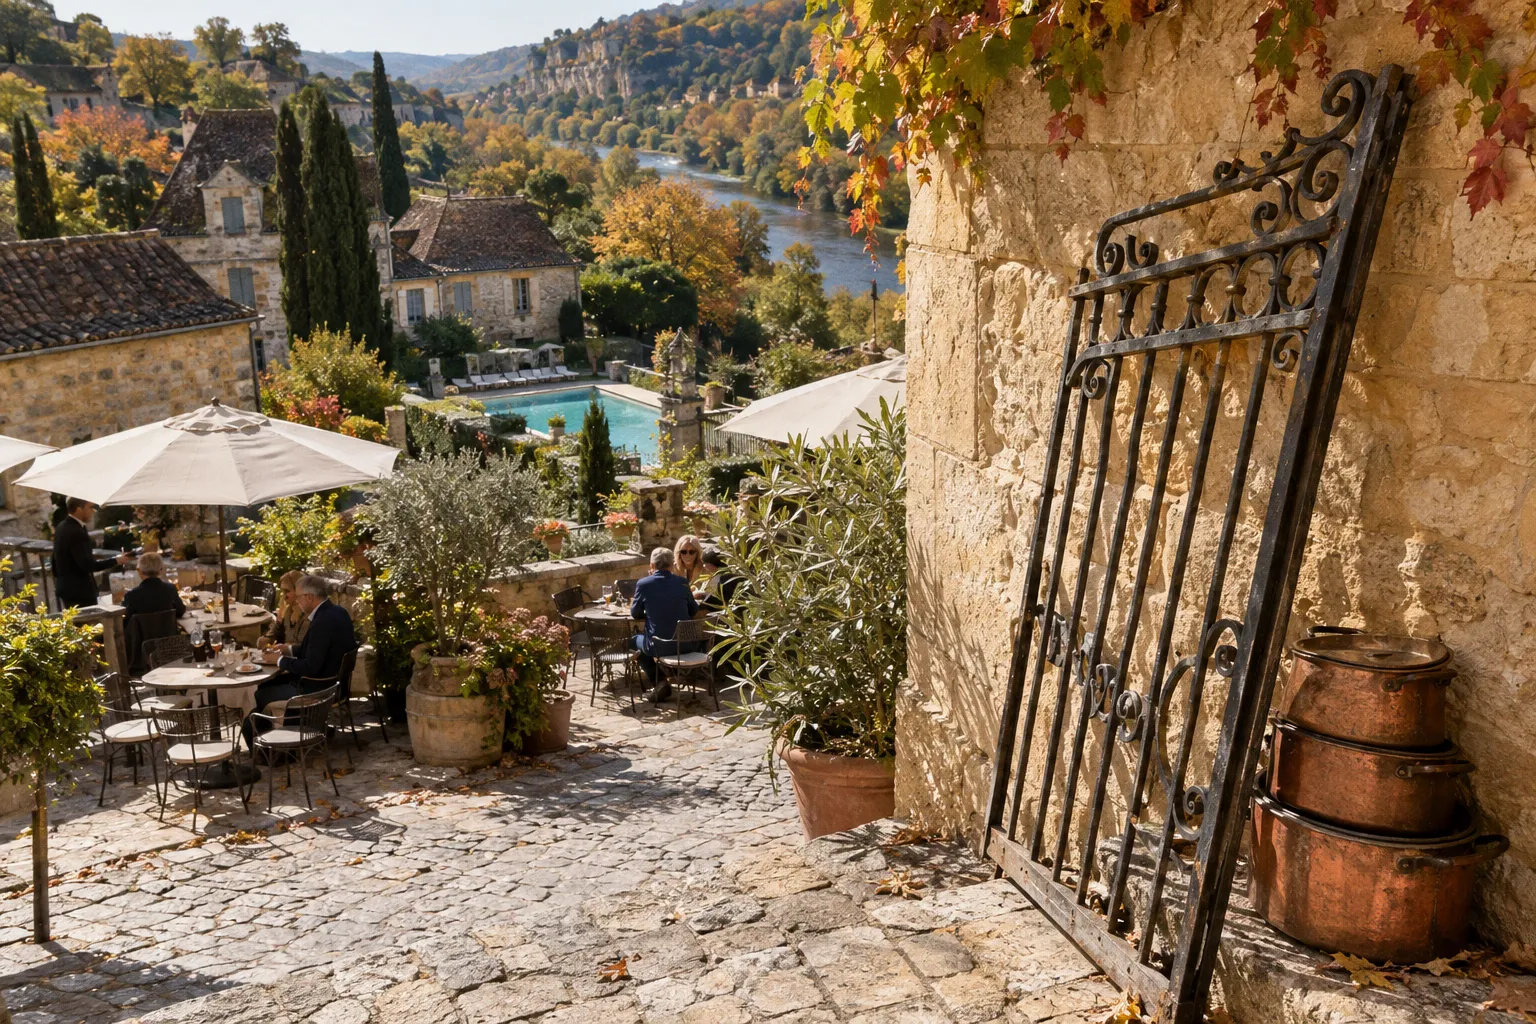
The failure points are predictable: one dishwasher serving a full dining table, insufficient refrigerator volume, too few bathrooms, and a pool described as a feature rather than managed infrastructure.
For large-group stays, luxury gite amenities for large groups should be assessed by capacity, redundancy, and circulation. Decorative finishes matter, but they do not resolve breakfast congestion or a 40-minute queue for the bathroom. A property that sleeps 18 on paper may still function like a property for eight.
The practical test is simple. Can the house absorb the group at its busiest moments without forcing guests into operational compromises? Morning departures, dinner preparation, wet towels, refrigerated drinks, pool use, and late arrivals reveal more than photographs do.
Start with the kitchen, not the marble
The kitchen is the first load-bearing system in a self-catering property. Large groups do not merely require more plates. They generate more food storage, more washing-up, more preparation surfaces, and more simultaneous movement around the room.
A single domestic dishwasher is a weak point once occupancy rises above 14 guests. It may be adequate for a family prepared to run several cycles, but that is not the operating standard for a premium property. A second dishwasher is the more credible provision. It allows breakfast equipment to be cleared while lunch preparation begins, and it prevents the evening meal from ending with a full sink.
The same logic applies to refrigeration. Groups of 12 or more generally require additional fridge capacity. A single tall fridge may look substantial in an estate kitchen, but its usable volume disappears quickly once it contains fresh produce, wine, soft drinks, prepared dishes, milk, and food for several days. For groups of 30 or more, provision for up to three fridges is not excessive. It is a straightforward response to volume.
Freezer capacity is less visible in marketing material, but it has practical value. Ice, frozen food, ice cream, and batch-cooked items compete for the same internal space. A property may technically provide a freezer while offering no useful capacity for a large party. The distinction is between having an appliance and having enough cold storage to support the advertised occupancy.
The kitchen capacity audit
When assessing the best features for luxury villa rentals, look for equipment that supports parallel use rather than a single cook working alone.
- Two dishwashers for groups exceeding 14 guests, preferably positioned so that loading does not block the main preparation zone.
- Multiple fridges or a combination of full-height refrigeration and a separate drinks fridge.
- A freezer with enough usable space for ice and group provisions.
- Two ovens or a large-capacity oven arrangement when the house is designed for formal group dining.
- Multiple induction or gas zones, with enough extraction capacity to prevent the kitchen becoming a heat source for the dining area.
- More than one sink or a separate utility sink for bottles, roasting trays, and pool equipment.
- Durable worktops with sufficient landing space beside ovens, hobs, and refrigeration.
- A clear route from kitchen to dining area. Guests carrying hot dishes should not have to pass through a narrow seating cluster.
The specification should also include the unglamorous items. There should be enough large pans, baking trays, serving platters, chopping boards, knives, glasses, and cutlery to support the stated occupancy without immediate washing. If the property sleeps 20 but supplies 20 dinner plates and one set of cooking utensils, the kitchen is being counted by head rather than designed for use.
In a large gite, appliance redundancy is not indulgence. It is the difference between self-catering and organised dishwashing.
Dining capacity needs the same scrutiny. A table that seats 18 only when guests are packed shoulder to shoulder is not a group dining setup. A second table, an adjoining dining room, or a flexible indoor-outdoor arrangement may be more useful than one oversized farmhouse table. Measure the circulation around the chairs. Footfall matters. Guests need to stand, serve, and leave the table without moving an entire row of people.
Outdoor dining should be treated as a second operating environment, not an ornamental terrace. Shade, lighting, weather protection, and a direct route to the kitchen determine whether the space is used. A beautiful table in full afternoon sun is a decorative asset. A shaded table with lighting and nearby refrigeration is an amenity.
Bedrooms are a capacity calculation
The bedroom count on a listing is not enough. Large-group comfort depends on the number of real beds, room separation, acoustic control, and access to bathrooms.
For groups of 15 or more, a credible arrangement generally targets seven to eight bedrooms with real beds. Sofa beds should not be used to disguise a shortage of bedrooms in a luxury rental. They increase the nominal sleeping capacity while reducing privacy, circulation, and daytime use of the living areas.
The distribution matters as much as the total. A house with eight bedrooms may still perform poorly if several rooms are reached through another bedroom, if one wing has no bathroom, or if children and adults are placed in a way that creates avoidable noise transfer. Restored barns often have impressive open volumes, but open-plan architecture can produce sound transmission between living, dining, and sleeping areas. Heavy masonry walls provide thermal mass and, in some layouts, useful acoustic separation. Lightweight partitions do not offer the same result.
The relevant inspection points are physical:
1. Count bedrooms with permanent beds, not sleeping surfaces assembled from sofas.
2. Map each bedroom to its nearest bathroom and note whether access is private, shared, or across a communal corridor.
3. Check whether bedrooms have usable storage for a week’s luggage rather than a small decorative wardrobe.
4. Identify rooms exposed to kitchen, pool, terrace, plant-room, or road noise.
5. Check the route from bedrooms to outdoor areas. Wet swimmers should not have to cross polished interior floors.
6. Assess mattress size, ventilation, blackout provision, and summer heat management.
7. Confirm whether the property can separate adults, children, and late sleepers without relying on informal behaviour.
A bathroom ratio of approximately one bathroom for every four to five guests is a workable benchmark for groups. It is not a legal occupancy rule, and it does not guarantee comfort by itself. Layout remains decisive. Four bathrooms placed beside four bedrooms may be more effective than four bathrooms concentrated at one end of the house.
Bathrooms also need to support peak demand. A property for 20 guests should not rely on one water-heating system that performs adequately only when showers are staggered. The specification of the hot-water system, recovery time, and distribution should be available before booking. The phrase “plenty of hot water” is not a technical description.
En-suite bathrooms reduce corridor traffic and morning delays, but they do not remove the need for shared facilities. Guests using the pool or entertaining areas need convenient access without entering bedrooms. A separate cloakroom near the main living zone has disproportionate practical value.
Thermal comfort is an infrastructure issue
Premium holiday homes in the Dordogne face a seasonal contradiction. Thick stone walls and restored barn construction can provide useful thermal mass, stabilising internal temperatures through hot days and cool nights. They can also make the building slow to respond when internal gains rise.
A full house produces substantial heat. Twenty guests, ovens, refrigeration, lighting, showers, and sun exposure can push a poorly zoned property beyond comfortable conditions. Air-conditioning capacity should therefore be assessed by room and by exposure, not by the presence of one wall-mounted unit in the main salon.
The relevant question is not whether the property has air-conditioning. It is whether the BTU capacity is appropriate for the room volume, glazing, orientation, and occupancy. A large open-plan barn may require more than one indoor unit to avoid cold spots near the equipment and stagnant warm zones at the far end.
Winter use creates a different test. Underfloor heating, radiators, fireplaces, and heat pumps all have different response characteristics. Underfloor heating can provide stable background warmth but may not respond quickly to a sudden evening temperature drop. A wood burner may add comfort to a sitting room while doing little for bedrooms at the opposite end of the building. The system should match the building envelope and the arrival pattern of guests.
Ask how the property is zoned. A large gite with one thermostat is not necessarily inefficient, but it offers less control and may create conflict between bedrooms, living rooms, and unused areas. The auditor’s preference is clear zoning, accessible controls, and written operating instructions that do not require guests to interpret a plant-room panel.
The same scrutiny applies to ventilation. Bathrooms without effective extraction push moisture into the building fabric. Kitchens without adequate extraction distribute cooking odours through sleeping areas. In old masonry properties, managing moisture is part of preserving the asset, not merely improving guest comfort.
The pool is a managed facility
A private pool is one of the strongest luxury gite amenities for large groups, but it also exposes weak property management quickly. Twenty guests create more traffic, more wet surfaces, more towels, and greater demand for shade and seating.
A heated pool should be assessed as a system. The listing should distinguish between a pool that can be heated during a defined season and one that is maintained at a reliable temperature throughout the year. The energy cost and weather dependency of year-round outdoor heating vary by installation and tariff; they should not be inferred from the word “heated”.
The physical inspection begins at the pool edge:
- Is there enough deck space for the advertised occupancy?
- Are there shaded areas that remain usable during the hottest part of the day?
- Can wet guests reach changing facilities without crossing the principal interior?
- Are there enough loungers and seating positions to prevent the pool terrace becoming a queue?
- Is lighting adequate for evening use without shining directly into bedrooms?
- Is the plant equipment enclosed, maintained, and separated from guest circulation?
- Are towels provided in sufficient quantity, with a practical drying arrangement?
- Is there a covered option when the weather is hot but unsettled?
Pool design affects group dynamics. A narrow pool may be adequate for casual cooling but unsuitable for a large party expecting sustained use. A spa or wellness area can distribute demand, particularly when the pool is occupied by children. Conversely, a wellness feature that has no privacy, ventilation, or safe route from the main house is equipment without a functioning use case.
The outside areas should also be divided by activity. A single terrace may need to accommodate dining, sunbathing, circulation, and children’s play. That arrangement becomes congested quickly. Better properties create separate zones: one for meals, one for quiet seating, and one for active pool use. The separation need not be architectural. A change in level, planting, surface, or furniture placement can reduce conflict.
Outdoor kitchens and barbecue areas deserve the same inspection as the indoor kitchen. A barbecue positioned far from the dining table may be attractive in photographs and inefficient in use. Refrigeration, lighting, preparation surface, waste storage, and weather protection determine whether it functions as a genuine second kitchen.
Large properties need operational redundancy
The essential facilities for family gite holidays are often the facilities that prevent small failures from becoming group-wide problems. A broken fridge is inconvenient in a two-person apartment. In a 20-person property, it can compromise the food plan for the entire stay.
Redundancy does not mean duplicating every appliance. It means identifying the systems with high consequence of failure and providing a second route.
The priority list usually includes:
- Refrigeration and freezer space.
- Dishwashing capacity.
- Hot-water production.
- Heating and cooling zones.
- Washing and drying equipment.
- Wi-Fi coverage across thick-walled buildings and separate barns.
- Lighting on external routes and near the pool.
- Secure storage for cleaning equipment and maintenance materials.
- A local contact who can respond quickly to failures.
Laundry is frequently under-specified. A group of 15 or more generates pool towels, kitchen cloths, bedding changes, and ordinary clothing. One compact washing machine in a locked utility room is not a convincing solution. Large-capacity machines, more than one dryer, or a managed linen service may be necessary depending on the operating model.
Wi-Fi also requires a physical review. Restored stone buildings, thick internal walls, detached accommodation, and pool terraces create dead zones. A single router beside the main entrance does not provide whole-property coverage. Guests may not be travelling to work, but they still need reliable connectivity for navigation, streaming, payment authentication, and coordination across a large site.
Safety is part of the infrastructure, although it should not dominate the presentation. Paths between accommodation, pool, parking, and dining areas need lighting and stable surfaces. A property that depends on guests crossing uneven ground after dark has a logistical defect. The same applies to steps, changes in level, pool access, and the location of fire equipment. These are not decorative considerations.
Booking a high-capacity gite requires a longer horizon
Large properties are scarce. Rentals accommodating 15 or more guests represent less than 5% of the total holiday-rental inventory, so availability is structurally constrained rather than merely seasonal.
For that reason, a large-group booking normally requires six to twelve months of planning. Highly organised groups may book 11 to 14 months ahead, particularly for school holidays, milestone events, or properties with a private heated pool and a strong location.
The booking process should begin with capacity verification, not photography. Establish the following before comparing interiors:
| Requirement | What to establish | Why it affects the decision |
|---|---|---|
| Real sleeping capacity | Number of bedrooms with permanent beds | Prevents sofa beds being used to inflate occupancy |
| Bathroom access | Approximate bathroom-to-guest ratio and location | Determines morning traffic and privacy |
| Kitchen volume | Number of dishwashers, fridges, ovens, and sinks | Tests whether self-catering is practical |
| Pool operation | Heating period, access, shade, and changing route | Separates usable leisure space from a brochure feature |
| Building layout | Main house, barns, wings, and internal routes | Reveals whether the group will be fragmented |
| Arrival logistics | Parking, key access, local support, and shopping distance | Reduces friction on the first day |
| Outdoor circulation | Lighting, surfaces, dining zones, and pool access | Matters after dark and during wet weather |
Proximity metrics are particularly useful in rural Dordogne rentals. Measure the distance to the nearest substantial food shop, bakery, market town, medical service, and restaurant rather than relying on the phrase “close to local amenities”. A property can be attractively secluded and still require a lengthy return journey for forgotten supplies. That is manageable for four people. It becomes a recurring cost and time loss for a group of 20.
The same applies to airport and rail access. Driving time should be considered alongside the final approach: narrow lanes, steep gradients, poor lighting, and limited passing space affect arrival logistics. A luxury property that is technically accessible but difficult to reach with several vehicles imposes a hidden burden on the organiser.
Large groups should also confirm whether all accommodation is under one roof. A collection of restored barns can increase bedroom capacity and privacy, but it changes the social pattern. Separate units require outdoor movement, independent heating or cooling, and a clear plan for children, older guests, and late-night access. Some groups value this separation. Others expect a single communal house and will regard detached bedrooms as a defect.
Pet policies change the commercial calculation
Pet-friendly provision is not a minor add-on for rural rentals. It affects flooring, cleaning, furniture, outdoor boundaries, and the suitability of the surrounding land.
Available rental data indicates that adding a pet-friendly policy can increase annual bookings by an average of three bookings and raise revenue by 17%. Those figures should not be treated as a guaranteed result for every Dordogne property. They do show why owners increasingly consider the policy commercially relevant.
For guests, the question is whether the house is genuinely configured for dogs or simply permits them. A practical pet-friendly gite should provide:
- Secure boundaries around the principal garden and pool.
- A clear rule for pool access and animal supervision.
- Durable flooring in entrance and utility areas.
- A washable place for muddy equipment.
- Waste bins and disposal arrangements.
- A route from the parking area that does not pass through formal living spaces.
- Clear restrictions around bedrooms, upholstery, and outdoor furniture.
Pool security is particularly important. A property can be dog-friendly while still requiring animals to remain away from the pool terrace. That is a reasonable operational distinction. It should be stated before arrival, not discovered when the group unloads.
Owners also need to separate pet-friendly from pet-tolerant. A house with delicate upholstery, open staircases, unfenced grounds, and untreated timber floors may accept one small dog but cannot credibly market itself to large family groups travelling with multiple animals. Again, the issue is capacity, not wording.
The final assessment: capacity or theatre
The best luxury self-catering property requirements are not defined by chandeliers, exposed beams, or a large photographic kitchen. They are defined by how the building behaves under maximum normal use.
For groups of 15 or more, the decisive amenities are usually the least glamorous:
- Enough real bedrooms to preserve privacy.
- Approximately one bathroom for every four to five guests.
- Two dishwashers once occupancy exceeds 14.
- Additional refrigeration for groups of 12 or more, with up to three fridges potentially required at 30-plus capacity.
- A dining arrangement that permits service and movement.
- Pool infrastructure with shade, towels, lighting, and a practical route to the house.
- Thermal systems sized for the volume, glazing, and occupancy.
- Reliable Wi-Fi across the full property.
- Laundry provision that matches the group rather than the owner’s domestic habits.
- Local support capable of resolving failures without a full-day delay.
The binary verdict is straightforward. If a property has the bedroom count but not the kitchen, bathroom, thermal, and circulation capacity, it is a large rental by listing volume only. If those systems are sized and duplicated where failure would affect the whole group, the property has earned the luxury designation.